Basement Family Room Remodeling
Trusted Concrete Contractor in Wauwatosa, WI
Create a Comfortable Family Room in Your Basement
A basement family room can quickly become one of the most popular spaces in your home. With the right layout, comfortable finishes, and thoughtful design, an unfinished or outdated lower level can become a welcoming place where your family can relax, watch television, play games, entertain guests, and spend time together.
At Wauwatosa Basement Remodeling, we help homeowners in Wauwatosa, WI, transform underused basement space into family rooms designed around how they actually live.
Whether you're looking for a simple lounge area or a complete basement entertainment space, we can help you make better use of the square footage you already have.
A Family Room Designed Around Your Lifestyle
Every family uses their home differently.
Some families want a comfortable television and movie-watching area. Others need additional space for children, entertaining, gaming, reading, or simply relaxing away from the activity of the main floor.
Your basement family room can be designed around those priorities.
Depending on your available space, the room could include:
- Comfortable sectional seating
- Large television
- Entertainment center
- Fireplace feature
- Built-in shelving
- Custom storage
- Game table
- Reading area
- Play area
- Basement bar
- Home theater features
The goal is to create a space that feels comfortable and useful every day.
Basement Family Rooms for Entertainment
A family room is naturally suited to entertainment.
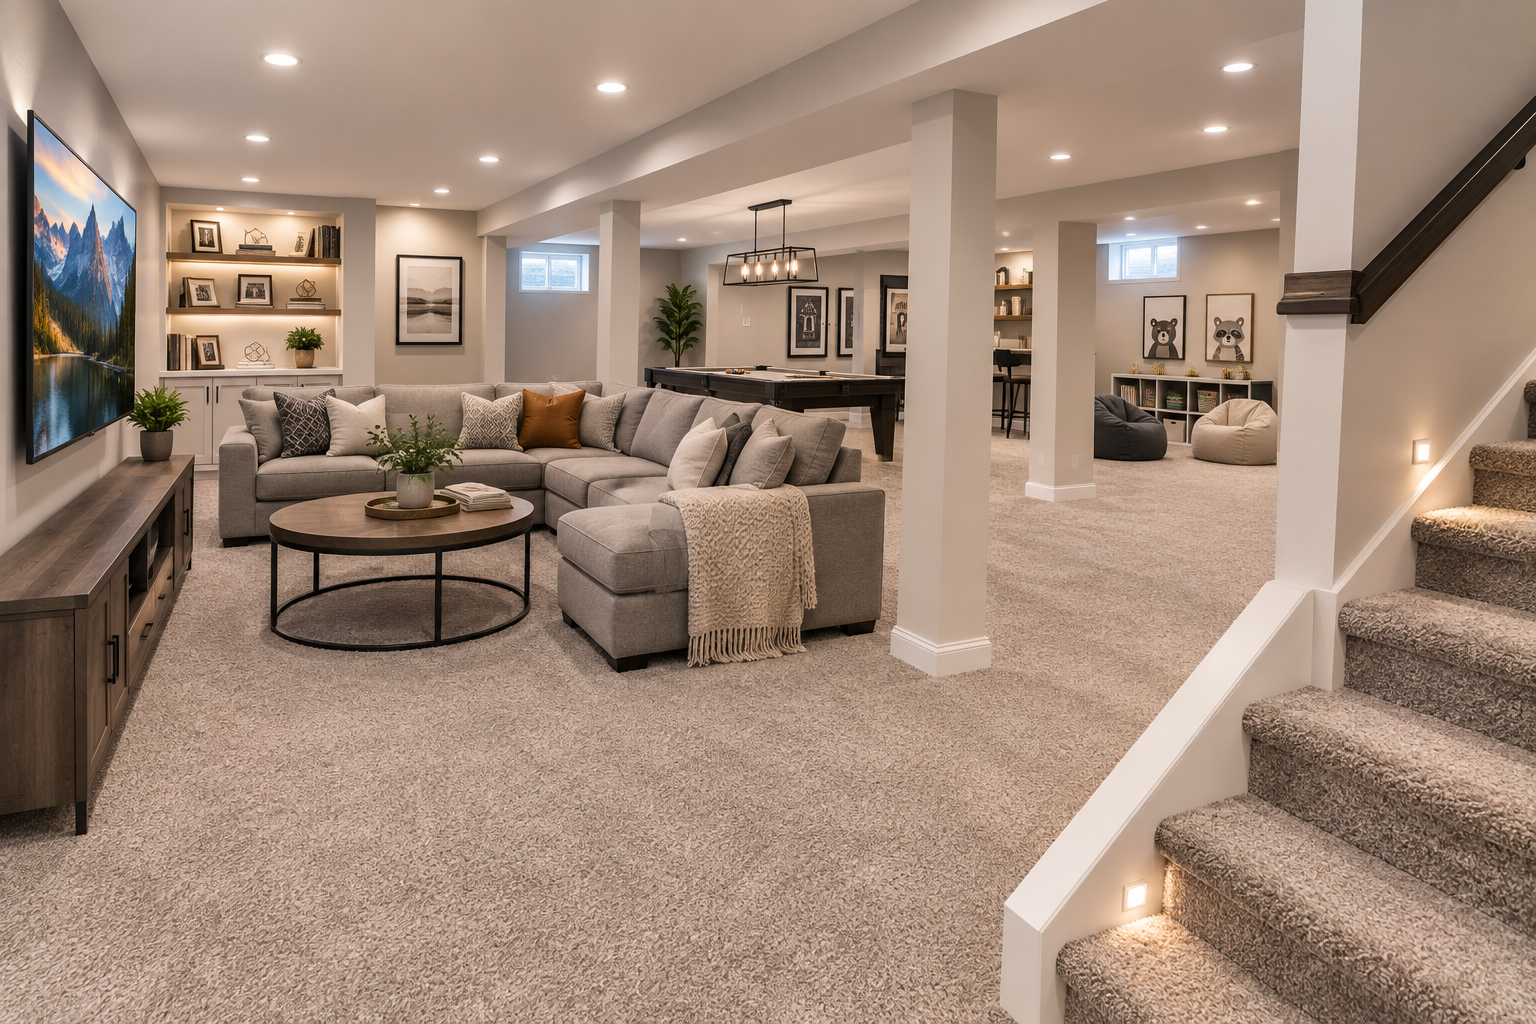
A large television, comfortable seating, good lighting, and convenient storage can create a dedicated area for movie nights, sports, gaming, and family gatherings.
For larger basements, the family room can also be connected to other entertainment features such as:
- Home theater
- Game room
- Basement bar
- Golf simulator
- Gaming area
- Wet bar
Planning these areas together helps create a cohesive lower-level entertainment environment.
Comfortable Basement Seating
Comfort should be one of the most important considerations when designing a basement family room.
Depending on the size and layout, seating options may include:
- Sectional sofas
- Sofas and chairs
- Recliners
- Accent chairs
- Ottomans
- Lounge furniture
Furniture should be positioned to encourage conversation while also providing comfortable views of televisions, fireplaces, or other focal points.
The room should have enough open space for people to move around without feeling crowded.
Transform an Unused Basement Into Living Space
Many basements provide hundreds of square feet that aren't being used effectively.
Boxes, seasonal decorations, old furniture, and household equipment can easily take over the space.
A basement remodel provides an opportunity to rethink how that square footage is being used.
Instead of walking downstairs into a dark storage area, imagine entering a bright, finished family room where everyone has a comfortable place to sit and relax.
The basement can become an extension of your home's everyday living space.
Basement Family Room and Home Theater
If your family enjoys movies and television, your family room can incorporate home theater features.
A large television, projector, comfortable seating, controlled lighting, and organized media storage can create a flexible entertainment space.
Unlike a dedicated theater, a family room can remain more open and multifunctional.
You can watch a movie one evening, host friends for a game the next, and use the same space for everyday family activities.
Basement Family Room With a Fireplace
A fireplace can create a strong focal point and make a basement family room feel especially inviting.
Depending on the design and applicable requirements, a fireplace feature may be incorporated into the room alongside a television, built-in shelving, cabinetry, or other decorative elements.
The fireplace doesn't have to dominate the room. It can be integrated into a larger feature wall that provides both visual interest and practical storage.
Family Room Storage Solutions
Storage is an important part of creating a functional family room.
Without dedicated storage, toys, games, electronics, blankets, books, and other household items can quickly clutter the space.
Basement remodeling can provide opportunities for:
- Built-in cabinets
- Shelving
- Closets
- Media storage
- Under-stair storage
- Toy storage
- Display shelving
Thoughtful storage keeps the room organized while allowing frequently used items to remain accessible.
Family Rooms for Kids and Teens
A basement family room can provide valuable additional space for children and teenagers.
Younger children can use the area for games, toys, crafts, and activities, while teenagers can eventually use the same space as a place to watch movies, play video games, listen to music, and spend time with friends.
Designing flexible areas allows the basement to evolve as your family changes.
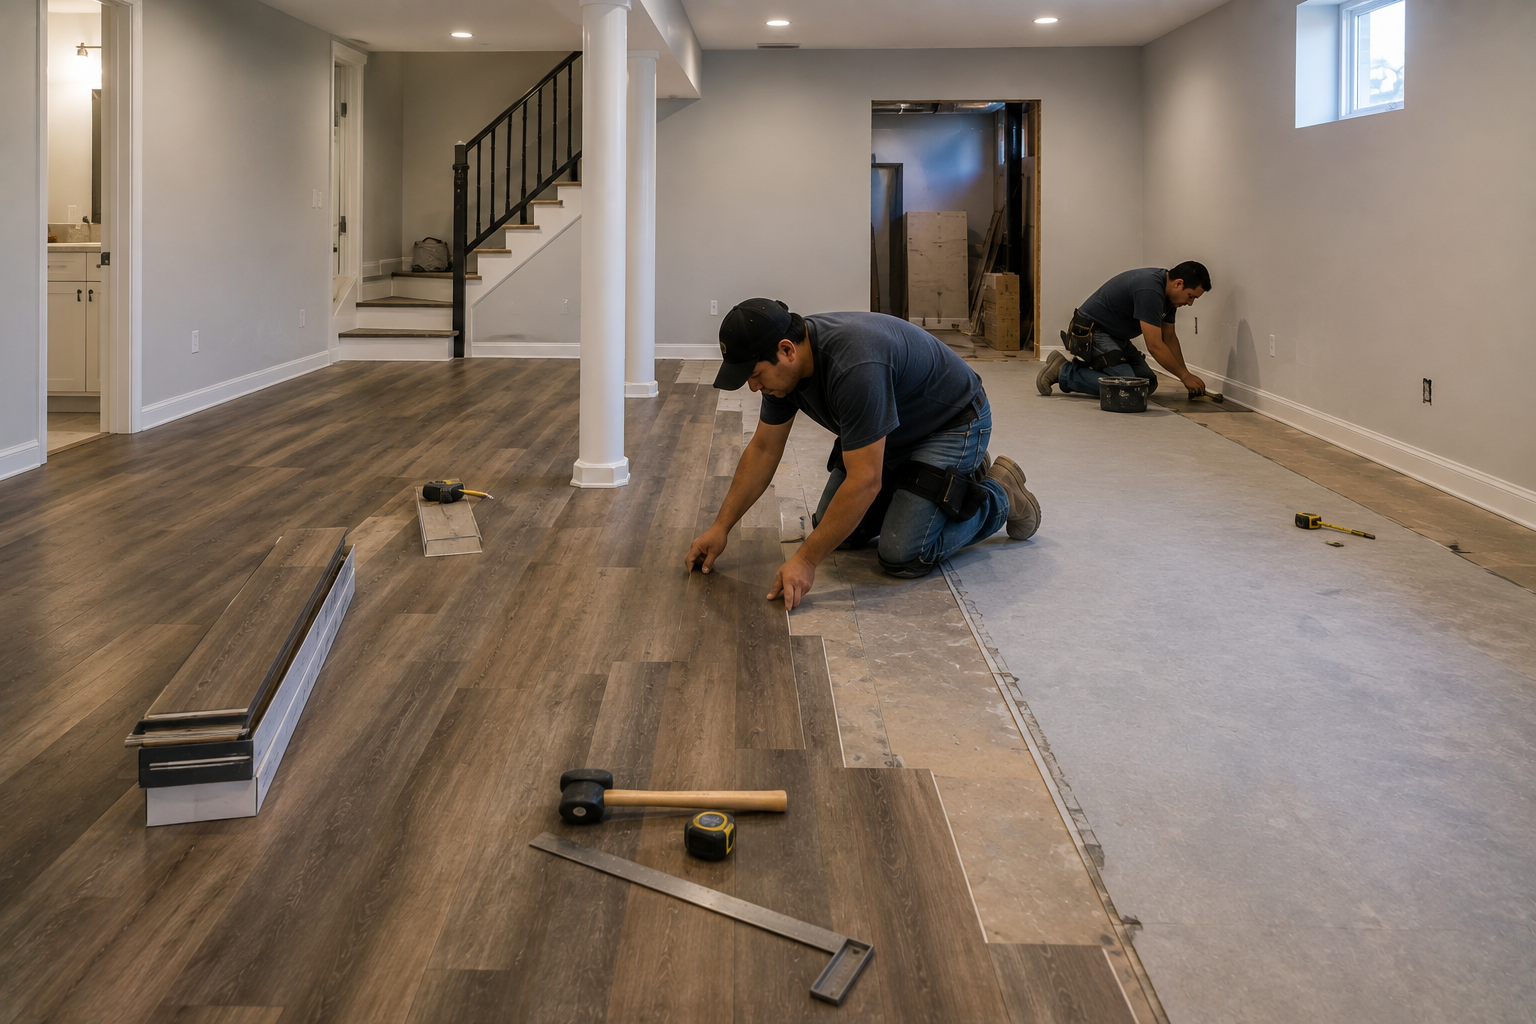
Basement Family Room Flooring
Flooring can have a significant impact on the comfort and appearance of the room.
Depending on your preferences and the basement conditions, options may include:
- Luxury vinyl
- Carpet
- Engineered flooring
- Tile
- Other appropriate finished flooring materials
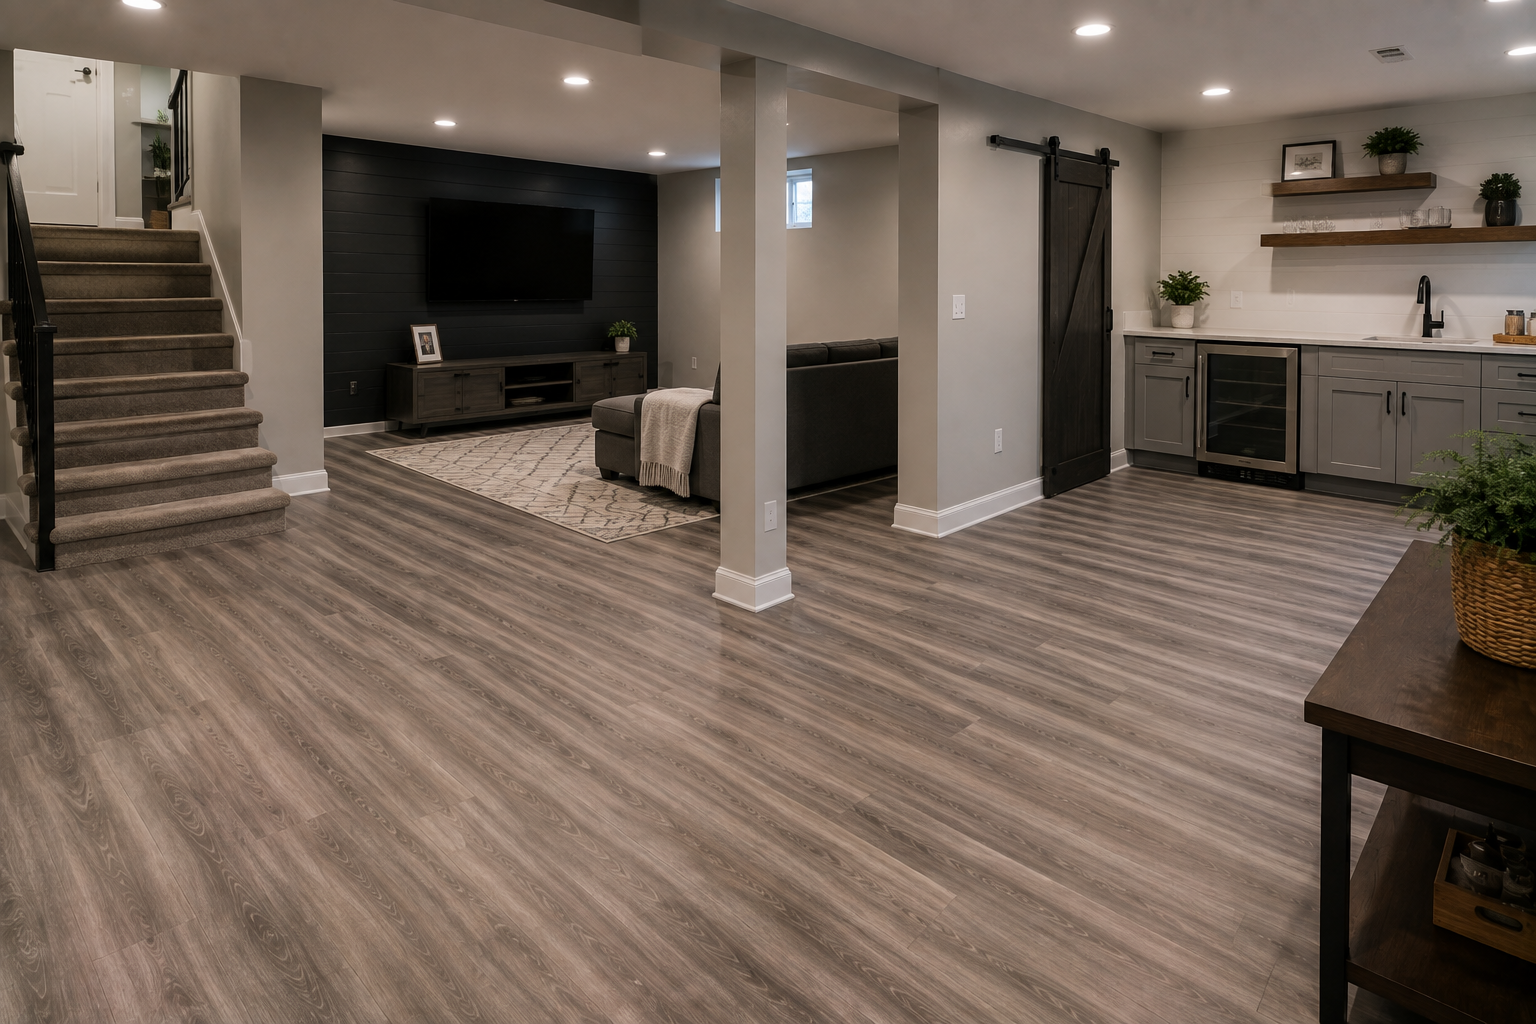
Carpet can provide a softer, warmer feeling, while wood-look flooring can create a clean and modern appearance.
The flooring should complement the walls, furniture, lighting, and other finishes throughout the basement.
Lighting for Your Family Room
Good lighting can make a basement feel brighter and more comfortable.
A combination of lighting types can provide flexibility throughout the day.
Potential options include:
- Recessed lighting
- Pendant fixtures
- Wall sconces
- Accent lighting
- Under-cabinet lighting
- Floor and table lamps
Layered lighting allows the room to be brightly illuminated for activities and softened for relaxing or watching movies.
Create an Open and Inviting Layout
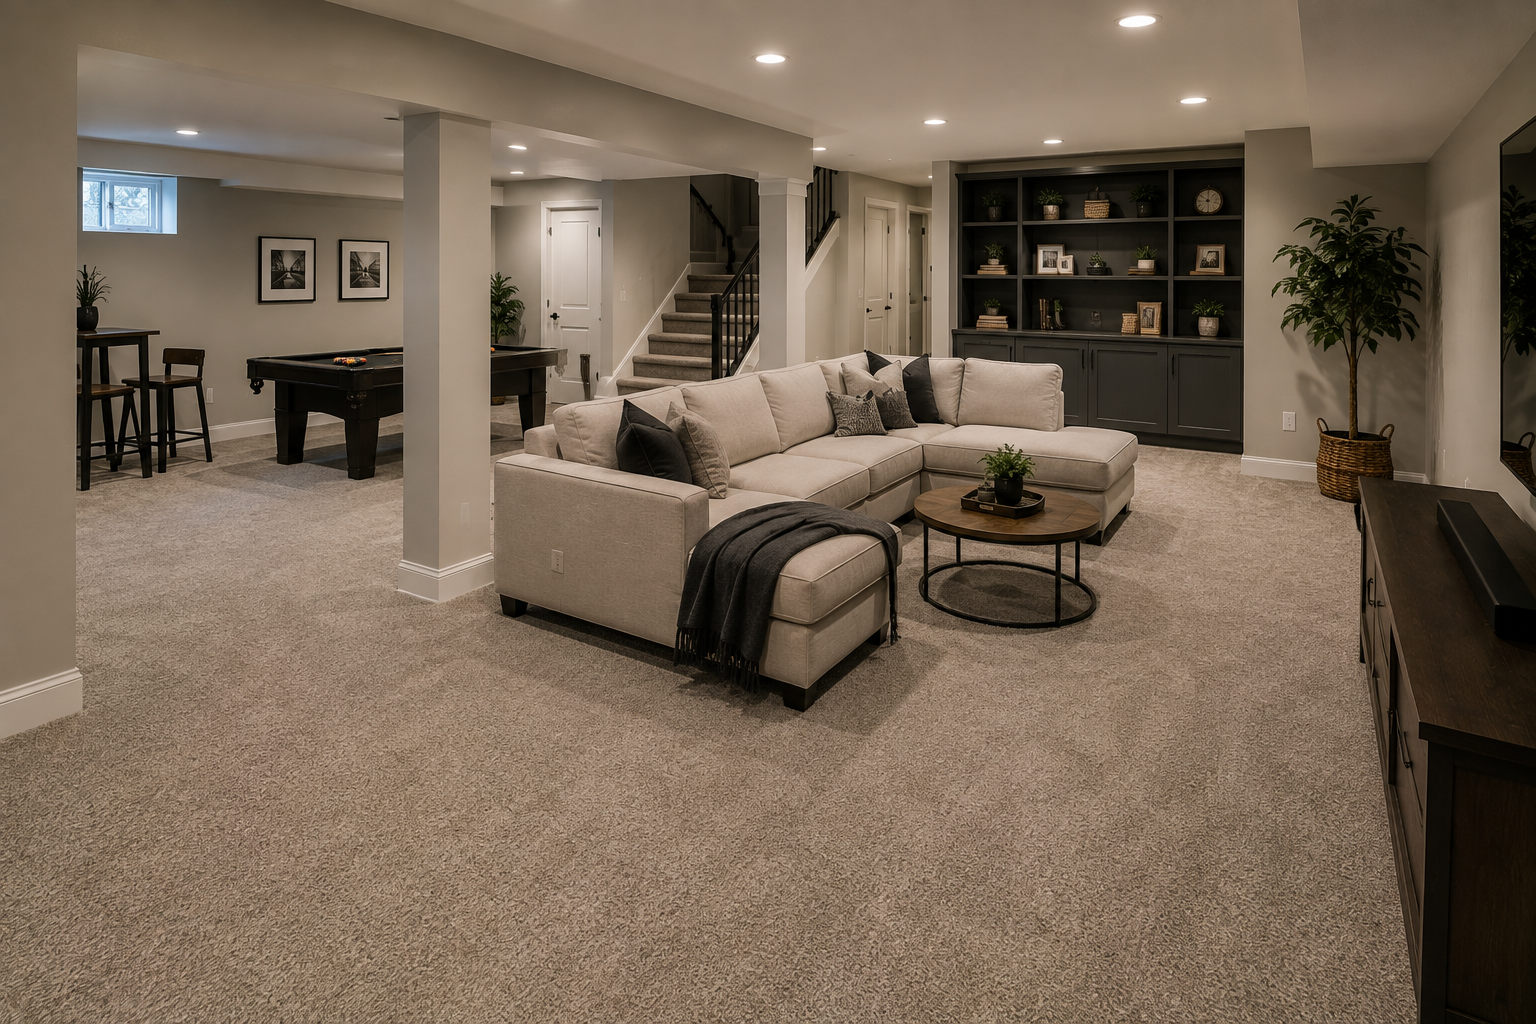
Basements often contain support posts, mechanical equipment, staircases, and other features that can affect the layout.
Instead of treating these features as obstacles, they can be incorporated into the overall design.
A support post might help define separate seating zones. An awkward corner could become a reading nook or storage area. Space beneath the stairs can become a closet or built-in shelving.
Thoughtful planning helps make every available square foot work harder for your family.
Family Room and Basement Bar
If you enjoy entertaining, a basement bar can complement your family room.
The bar can provide a convenient place for refreshments while the family room provides comfortable seating and entertainment.
Depending on the available space, the two areas can be visually connected while maintaining separate functions.
A wet bar may also be possible depending on existing plumbing and drainage conditions.
Family Room and Game Room
A larger basement can combine a family room with a dedicated game area.
For example, the main seating area could feature a television and sectional while an adjacent area provides space for a pool table, gaming system, card table, or other activities.
This type of flexible layout allows different members of the family to enjoy the basement at the same time.
A Family Room That Can Grow With You
One of the biggest advantages of a basement family room is flexibility.
Today's family room might primarily be used for children's play. A few years later, it could become a teen hangout, gaming area, home theater, or entertainment lounge.
By creating a flexible layout and incorporating practical storage, your basement can continue adapting as your family's needs change.
Family Room Remodeling Process
1. Consultation
Discuss how your family currently uses the basement and what you want the new family room to accomplish.
2. Space Planning
Evaluate the basement layout, ceiling heights, stairs, support posts, mechanical systems, windows, and other existing conditions.
3. Design
Plan seating, entertainment features, storage, lighting, flooring, electrical requirements, and other finishes.
4. Remodeling
Depending on the project, construction may include framing, insulation, drywall, electrical work, flooring, painting, lighting, trim, cabinetry, and other finishing work.
5. Final Details
Complete storage, fixtures, entertainment features, furniture placement, and other finishing touches.
The exact remodeling process depends on the condition and scope of the basement.
Why Choose Wauwatosa Basement Remodeling?
A successful basement family room should be more than an attractive finished space.
It should be comfortable, practical, easy to use, and designed around the people who will spend time there.
At Wauwatosa Basement Remodeling, we focus on:
- Thoughtful planning
- Functional layouts
- Quality workmanship
- Practical remodeling solutions
- Attention to detail
- Clear communication
- Customized designs
We take the time to understand how you want your family to use the space before planning the finished room.
Transform Your Basement Into a Place to Gather
Your basement could become the room where your family spends some of its best time together.
From relaxing after a long day to watching movies, cheering for your favorite team, playing games, or entertaining friends, a thoughtfully designed family room can make your home more comfortable and enjoyable.
At Wauwatosa Basement Remodeling Company, we can help you transform your underused basement into a family room designed around your home, your priorities, and the way your family lives.
Ready to Create Your Basement Family Room?
Make better use of the space you already have.
Contact Wauwatosa Basement Remodeling today to discuss your basement family room remodeling project in Wauwatosa, WI, and schedule a consultation.