Basement Bathroom Remodeling
Trusted Concrete Contractor in Wauwatosa, WI
Add Comfort, Convenience, and Function to Your Basement
A finished basement can become one of the most useful areas of your home, but without a bathroom, you may still find yourself heading upstairs every time you need to use the restroom. Adding a bathroom during a basement remodel can make the entire lower level more convenient for your family, guests, and entertaining.
At Wauwatosa Basement Remodeling, we help homeowners in Wauwatosa, WI, explore practical options for adding or remodeling basement bathrooms. Whether you're planning a simple powder room, a convenient half bath, or a more complete bathroom with a shower, we can help incorporate the space into your overall basement design.
The right bathroom can make your finished basement feel more complete while creating a more functional lower level designed around the way you use your home.
A Bathroom Designed Around Your Basement
Basement bathrooms require thoughtful planning because the existing conditions downstairs can be very different from those on the main levels of your home.
The location of existing plumbing, drainage, mechanical equipment, support structures, foundation walls, ceiling heights, and available floor space can all affect where and how a bathroom can be incorporated.
That's why we don't treat a basement bathroom as an isolated room.
Instead, we consider the bathroom as part of the entire basement remodeling plan. This helps create a layout where the bathroom works naturally with the surrounding rooms while making efficient use of the available space.
Whether your basement is currently unfinished or already has a finished layout, we'll help you consider practical options based on your space and goals.
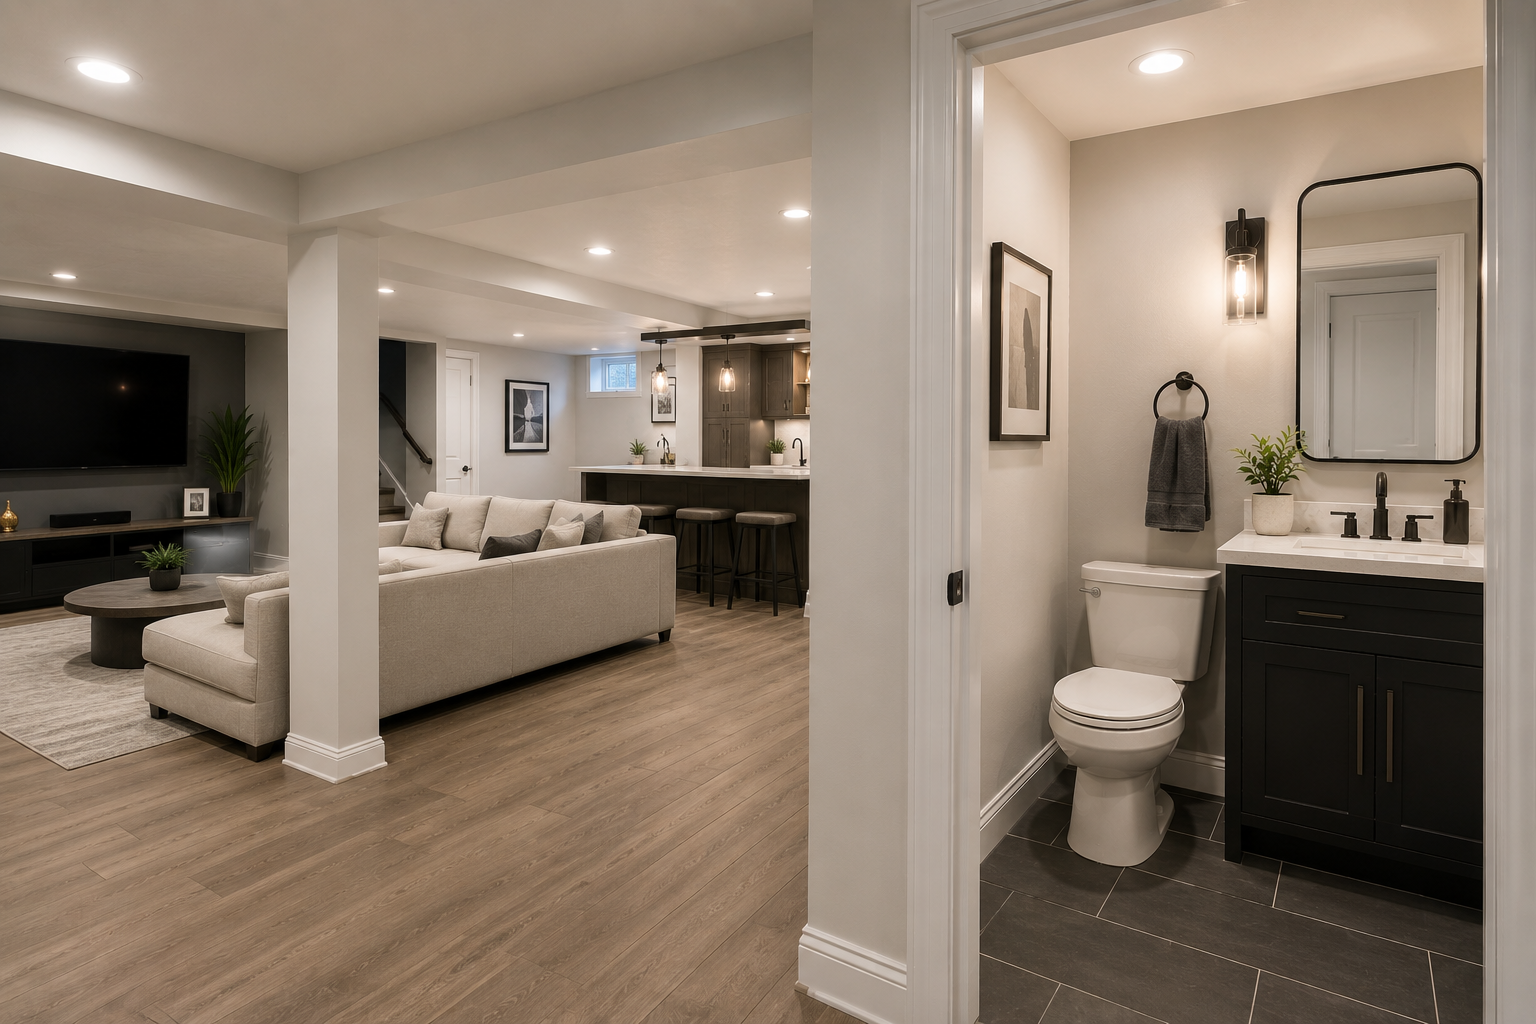
Basement Bathroom Remodeling Services
A basement bathroom can be designed in many different ways depending on the available space and how you plan to use it.
Basement Powder Rooms
If you primarily need a convenient restroom downstairs, a powder room can provide exactly what you're looking for without requiring as much space as a full bathroom.
A strategically located powder room can be particularly useful near a family room, home theater, game room, or entertainment area.
Basement Half Bathrooms
A half bathroom can provide a toilet and sink in a compact area while adding significant convenience to your finished basement.
This can be an excellent option for homeowners who want a dedicated restroom downstairs without needing a shower or bathtub.
Guest Bathroom Spaces
Planning to use your basement as a guest retreat?
Adding a nearby bathroom can give overnight guests greater privacy and convenience while keeping the main living areas upstairs separate.
A guest bedroom, comfortable living area, and basement bathroom can work together to create a welcoming lower-level retreat.
Basement Full Bathrooms
If your basement has the appropriate space and plumbing configuration, you may be able to create a complete bathroom with a shower.
A full bathroom can be especially useful when paired with a basement bedroom, guest area, home gym, or entertainment space.
Planning Your Basement Bathroom
Good bathroom remodeling starts with planning.
Before construction begins, several factors should be considered to determine how the bathroom can fit into your basement.
These may include:
- Existing plumbing locations
- Drainage requirements
- Available floor space
- Ceiling height
- Foundation walls
- Support posts
- Electrical requirements
- Lighting
- Ventilation
- Access to mechanical systems
- Shower or bathtub requirements
- Flooring
- Storage
- Overall basement layout
The location of the bathroom can have a significant impact on the rest of your basement.
For example, placing the bathroom near existing plumbing may make sense depending on the home's configuration. At the same time, the layout should provide convenient access without interrupting the flow of the surrounding living areas.
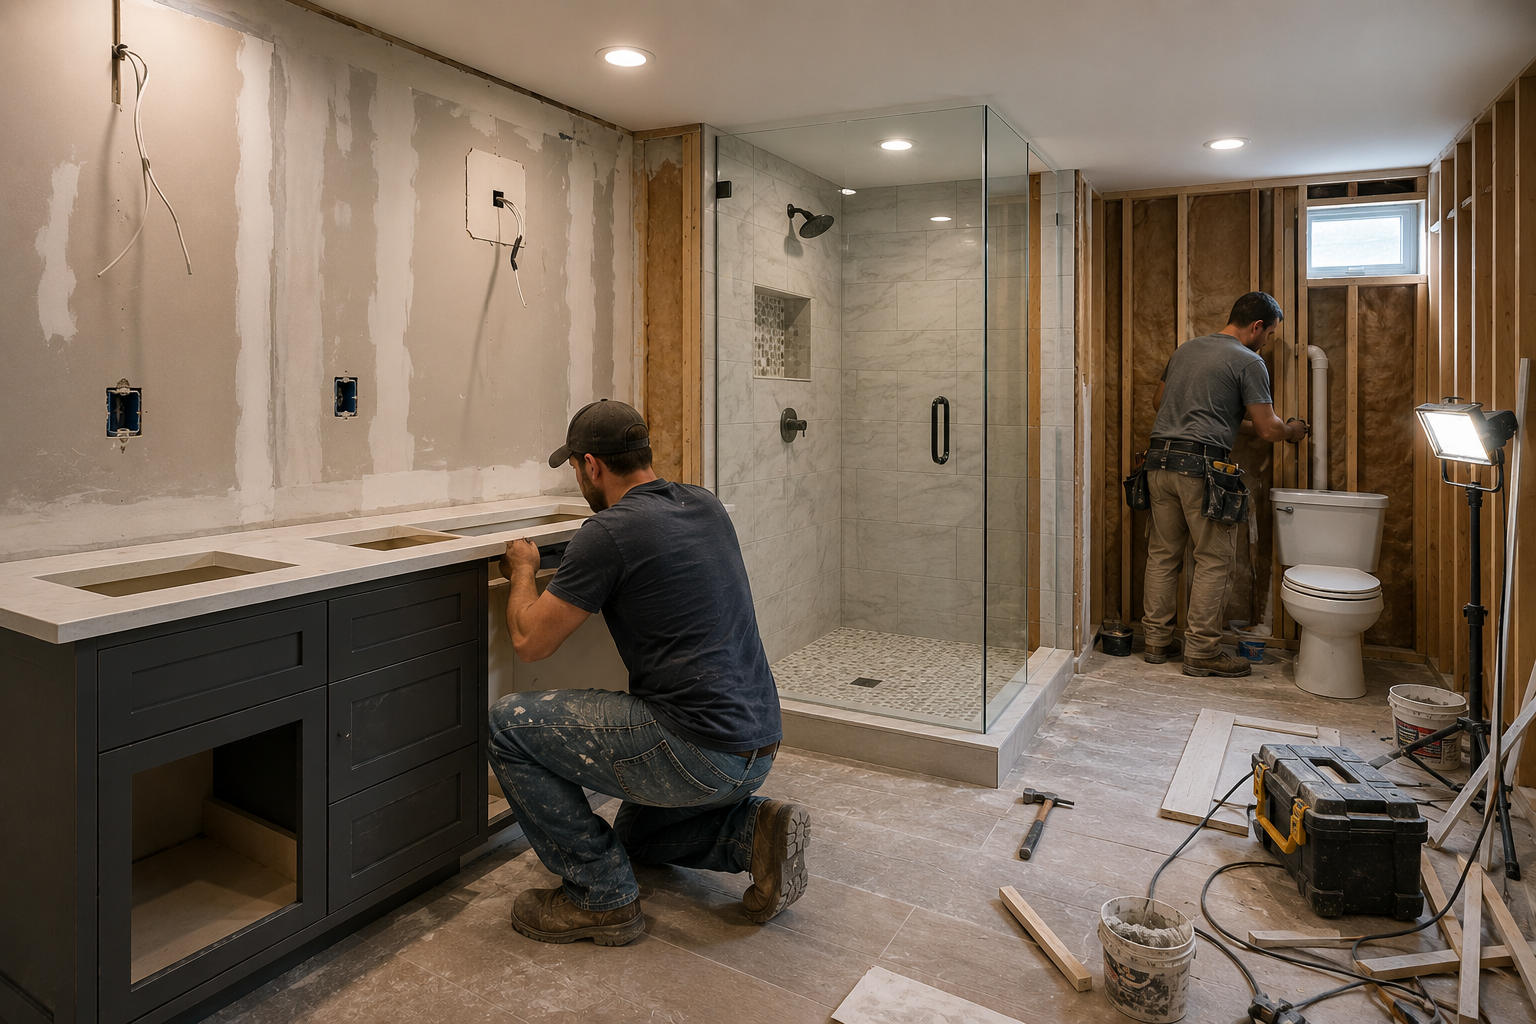
Basement Bathroom Remodeling as Part of a Larger Renovation
Adding a bathroom can be particularly valuable when you're already remodeling the entire basement.
Instead of treating each room separately, the overall project can be planned around how the different spaces will work together.
For example, a basement could include a comfortable family room, home theater, wet bar, bathroom, and storage area.
Another layout might combine a home office, guest bedroom, bathroom, and small living area.
A family with children might prefer a game room, playroom, bathroom, and flexible entertainment space.
Planning these rooms together allows the layout, plumbing, electrical systems, lighting, flooring, and finishes to be considered as part of one cohesive design.
Improve Convenience for Your Family
One of the biggest advantages of a basement bathroom is simple convenience.
If your family spends a lot of time downstairs watching movies, playing games, exercising, working, or entertaining, having a bathroom nearby means you don't have to interrupt what you're doing and walk upstairs.
For children, guests, and homeowners alike, a conveniently located bathroom can make the finished basement much easier to use.
It's a relatively simple addition that can have a noticeable impact on how the entire lower level functions.
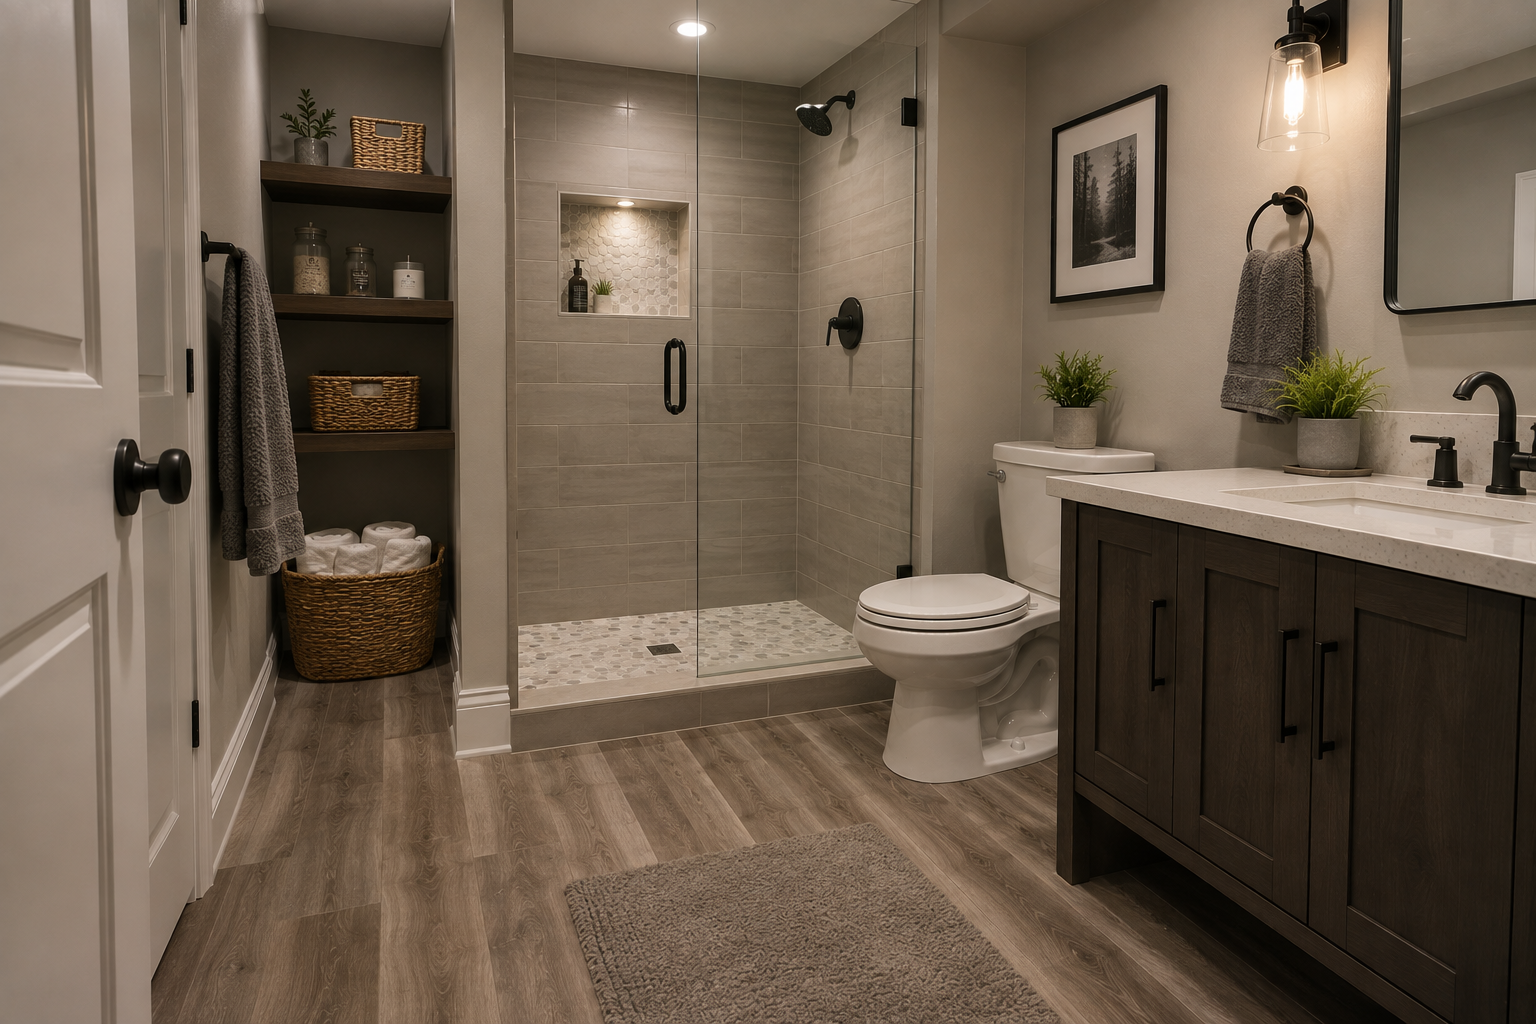
Create a Bathroom That Complements Your Basement
Your basement bathroom doesn't have to feel like an afterthought.
With thoughtful design, it can complement the style and finishes used throughout the rest of the lower level.
Depending on your preferences, your bathroom can incorporate modern, traditional, contemporary, rustic, or transitional design elements.
Consider features such as:
- Modern vanities
- Comfortable lighting
- Stylish mirrors
- Durable flooring
- Shower surrounds
- Tile walls
- Storage cabinets
- Shelving
- Quality fixtures
- Coordinated hardware
- Practical countertop space
The goal is to create a bathroom that looks intentional and feels connected to the rest of your remodeled basement.
Quality Materials and Practical Finishes
A basement bathroom needs to be attractive, but it also needs to function well for everyday use.
We can help you think through practical finish choices for flooring, walls, cabinetry, countertops, lighting, fixtures, and storage.
Durable materials can help the bathroom remain comfortable and attractive as your family uses the space over time.
The best design isn't necessarily the most complicated one. It's the one that provides the right combination of comfort, appearance, functionality, and practicality for your home.
A Thoughtful Remodeling Process
Every basement bathroom project starts with understanding the existing space.
We'll consider your basement's current layout and discuss what you want to accomplish. From there, the bathroom can be planned as part of the larger remodeling project.
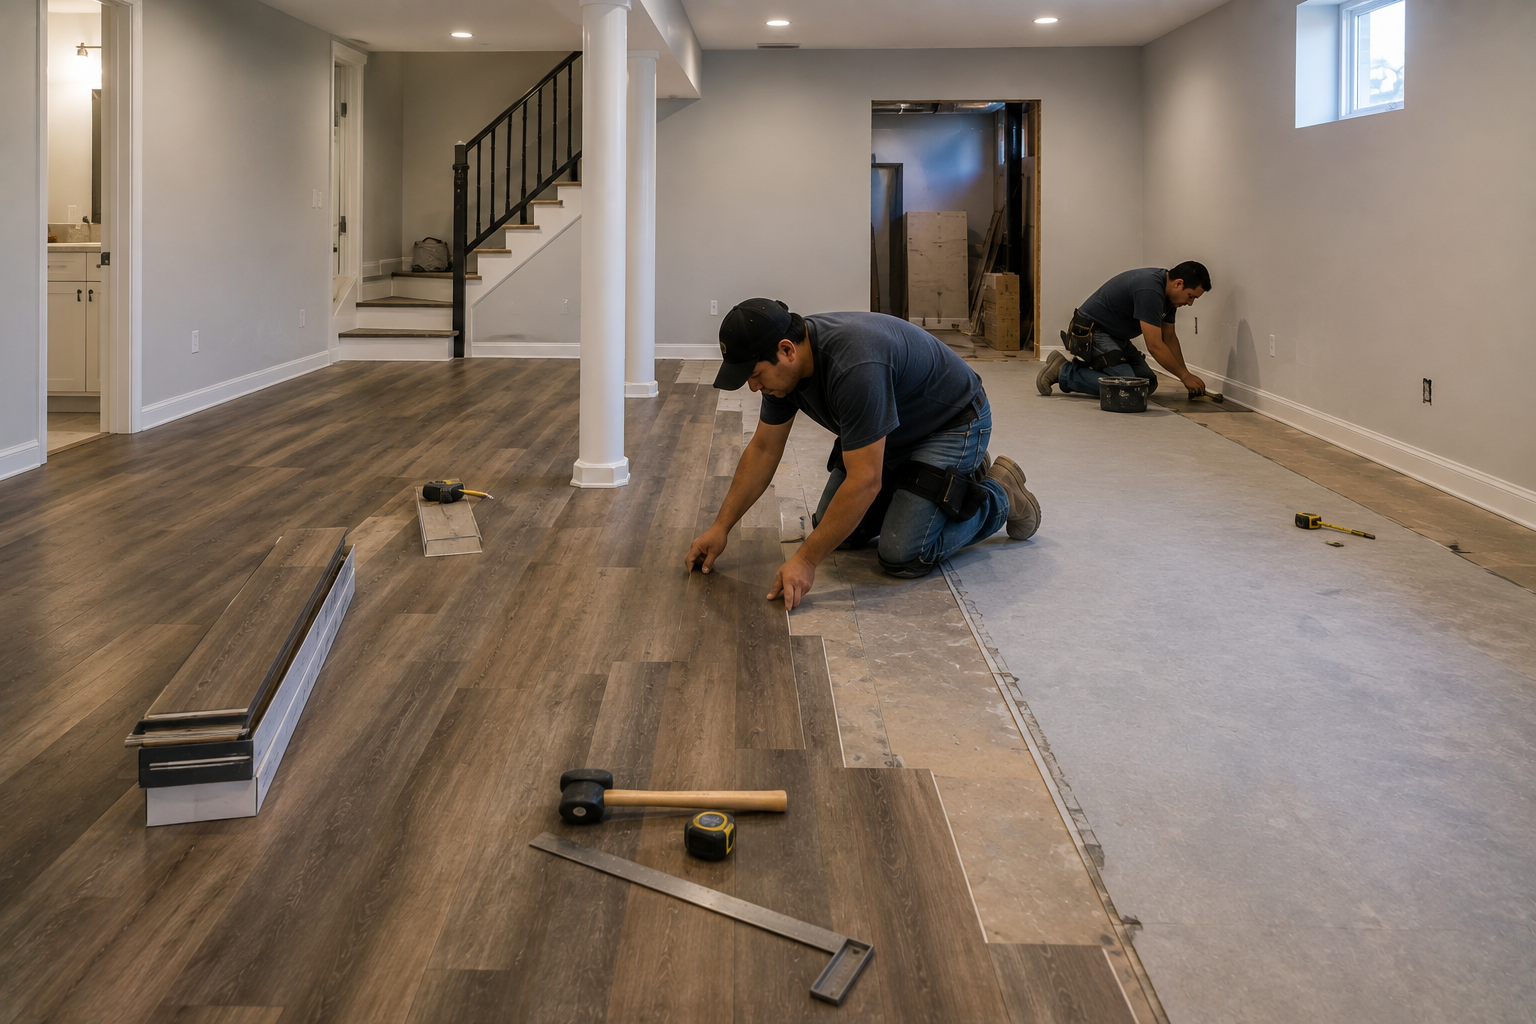
Depending on the scope, basement remodeling may involve demolition, framing, plumbing, electrical work, drywall, flooring, painting, cabinetry, fixtures, and finishing details.
Coordinating these elements properly helps create a finished bathroom that works with the rest of your basement rather than appearing to have been added later.
Basement Bathroom Permitting and Requirements
Basement bathroom projects can involve building requirements and permits depending on the work being completed.
Plumbing, electrical, mechanical, structural, and other alterations may have additional requirements. The specific needs can depend on the scope of your project and existing conditions.
We recommend discussing applicable requirements during the planning stage so they can be considered before construction begins.
Proper planning helps reduce surprises and ensures the project is approached with the necessary considerations in mind.
Why Choose Wauwatosa Basement Remodeling?
Choosing the right contractor for a basement bathroom project is about more than selecting someone who can install fixtures.
The bathroom needs to work with the existing basement, the plumbing configuration, the overall floor plan, and the way you intend to use the space.
At Wauwatosa Basement Remodeling, our approach focuses on:
- Thoughtful planning
- Practical layouts
- Quality workmanship
- Clear communication
- Functional design
- Attention to detail
- Customized remodeling solutions
We take the time to understand your goals before determining how the bathroom can fit into your basement.
Transform Your Basement With a Convenient Bathroom
A basement bathroom can make your lower level more comfortable, practical, and enjoyable.
Whether you're creating a family entertainment area, guest space, home theater, home gym, or complete finished basement, adding a bathroom can help your space work better for everyday life.
At Wauwatosa Basement Remodeling, we can help you explore the possibilities and develop a bathroom design that complements your basement and your home.
Ready to Add a Bathroom to Your Basement?
Don't let an inconvenient basement layout limit how you use your home.
Contact Wauwatosa Basement Remodeling today to discuss your basement bathroom remodeling project in Wauwatosa, WI, and schedule a consultation.