
Basement Bedroom Remodeling
Trusted Concrete Contractor in Wauwatosa, WI
Create a Comfortable Bedroom in Your Basement
A basement can provide valuable space for an additional bedroom, guest room, or private retreat. With thoughtful planning and the right layout, an underused lower level can become a comfortable sleeping space that gives your family more flexibility without changing the footprint of your home.
At Wauwatosa Basement Remodeling, we help homeowners in Wauwatosa, WI, explore the possibilities of creating basement bedrooms as part of a larger remodeling project or as a dedicated renovation.
Whether you need a private guest room, additional space for family members, or a flexible bedroom that can serve another purpose over time, we can help plan a space that fits naturally into your basement.
A Basement Bedroom Designed Around Your Home
Every basement presents different opportunities and challenges. Ceiling height, windows, stairways, support posts, foundation walls, mechanical equipment, plumbing, electrical systems, and the existing layout can all influence how a bedroom should be designed.
That's why basement bedroom remodeling starts with understanding the space you already have.
Instead of forcing a bedroom into an awkward corner, the layout should consider how the room will connect with the rest of the basement while providing appropriate privacy, lighting, storage, and access.
A well-planned bedroom should feel like a natural part of the home rather than an afterthought
Basement Guest Bedrooms
One of the most popular reasons to add a basement bedroom is to create a comfortable guest space.
A basement guest bedroom can provide visitors with more privacy while keeping the primary bedrooms upstairs available for your household.
Depending on the available space, a basement guest area could include:
- Private bedroom
- Closet or storage
- Nearby bathroom
- Small sitting area
- Comfortable lighting
- Additional living space
Pairing a guest bedroom with a basement bathroom can make the lower level feel more like a private retreat for overnight visitors.
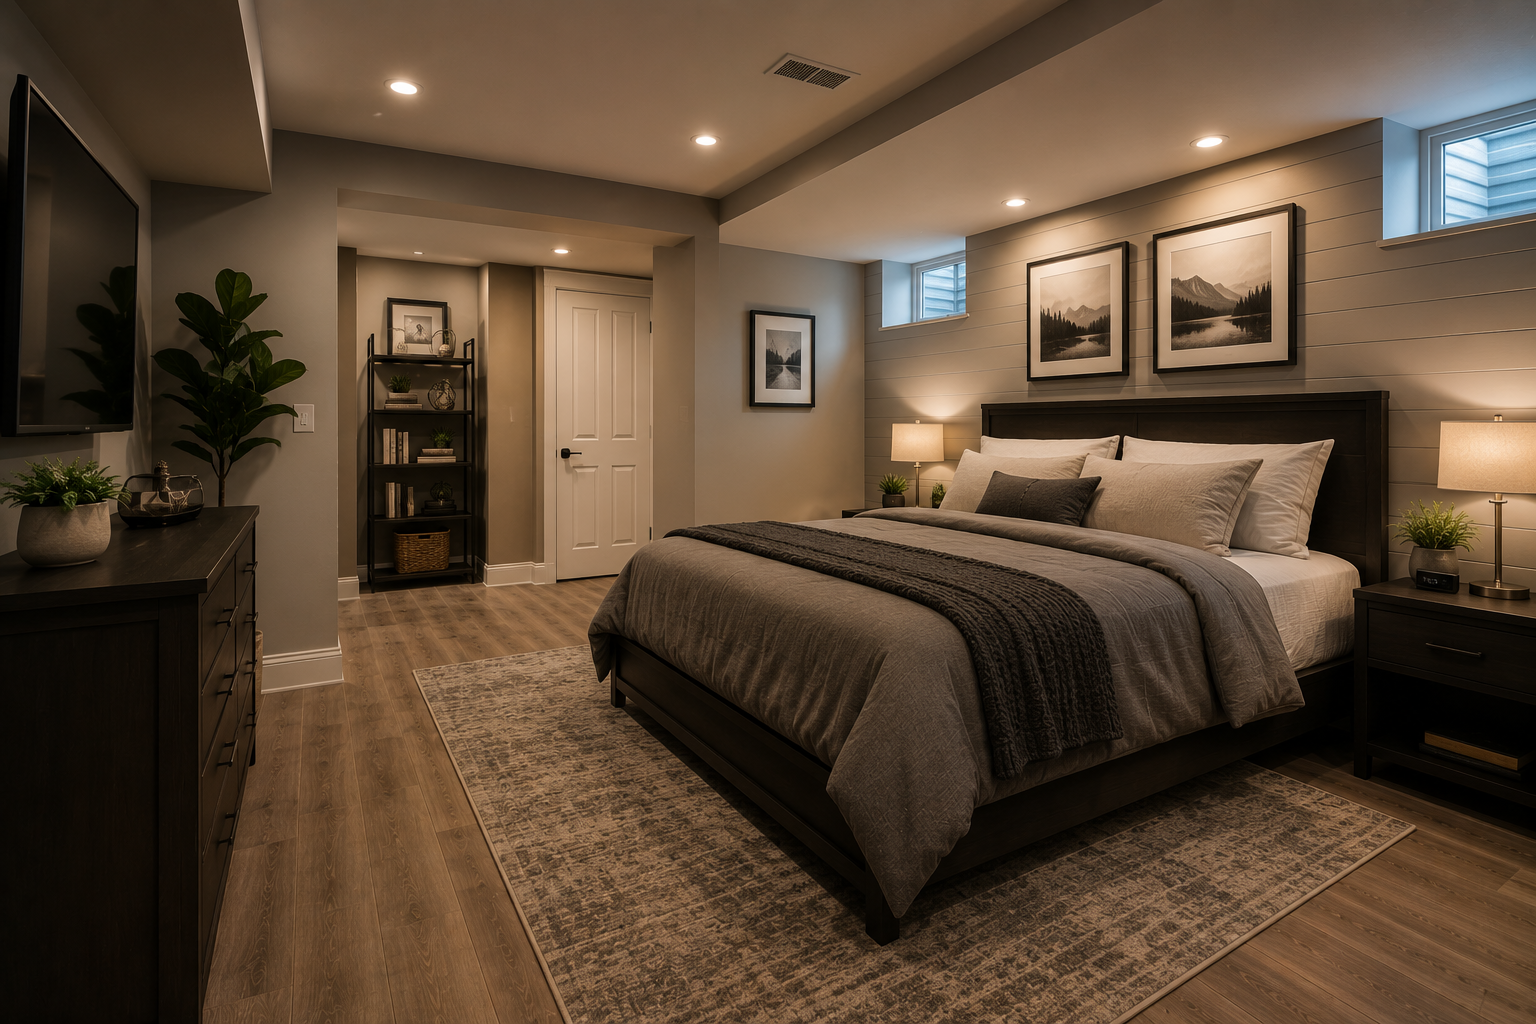
Flexible Basement Bedrooms
A basement bedroom doesn't necessarily have to serve only one purpose.
Depending on your needs, a thoughtfully designed room could eventually transition into another type of space.
For example, a bedroom could later become:
- Home office
- Guest room
- Hobby room
- Study
- Quiet retreat
- Teen room
Creating a flexible layout can help the basement continue to serve your household as your needs change.
Create a Comfortable Sleeping Environment
Basements can be transformed into warm and inviting bedrooms with the right combination of materials, lighting, insulation, and finishes.
A comfortable basement bedroom might include:
- Soft flooring
- Neutral wall colors
- Recessed lighting
- Decorative fixtures
- Closet storage
- Built-in shelving
- Comfortable windows
- Accent walls
- Modern trim and doors
The goal is to make the room feel like a genuine bedroom rather than a finished basement space that happens to contain a bed.
Basement Bedroom Planning
Bedroom remodeling requires more planning than simply adding walls, flooring, and a door.
The proposed room needs to work with the existing basement conditions and applicable building requirements.
Important considerations may include:
- Room layout
- Ceiling height
- Window placement
- Emergency egress
- Electrical requirements
- Lighting
- Heating and cooling
- Insulation
- Flooring
- Closet space
- Access to the room
- Nearby bathroom access
These details should be considered early in the design process.
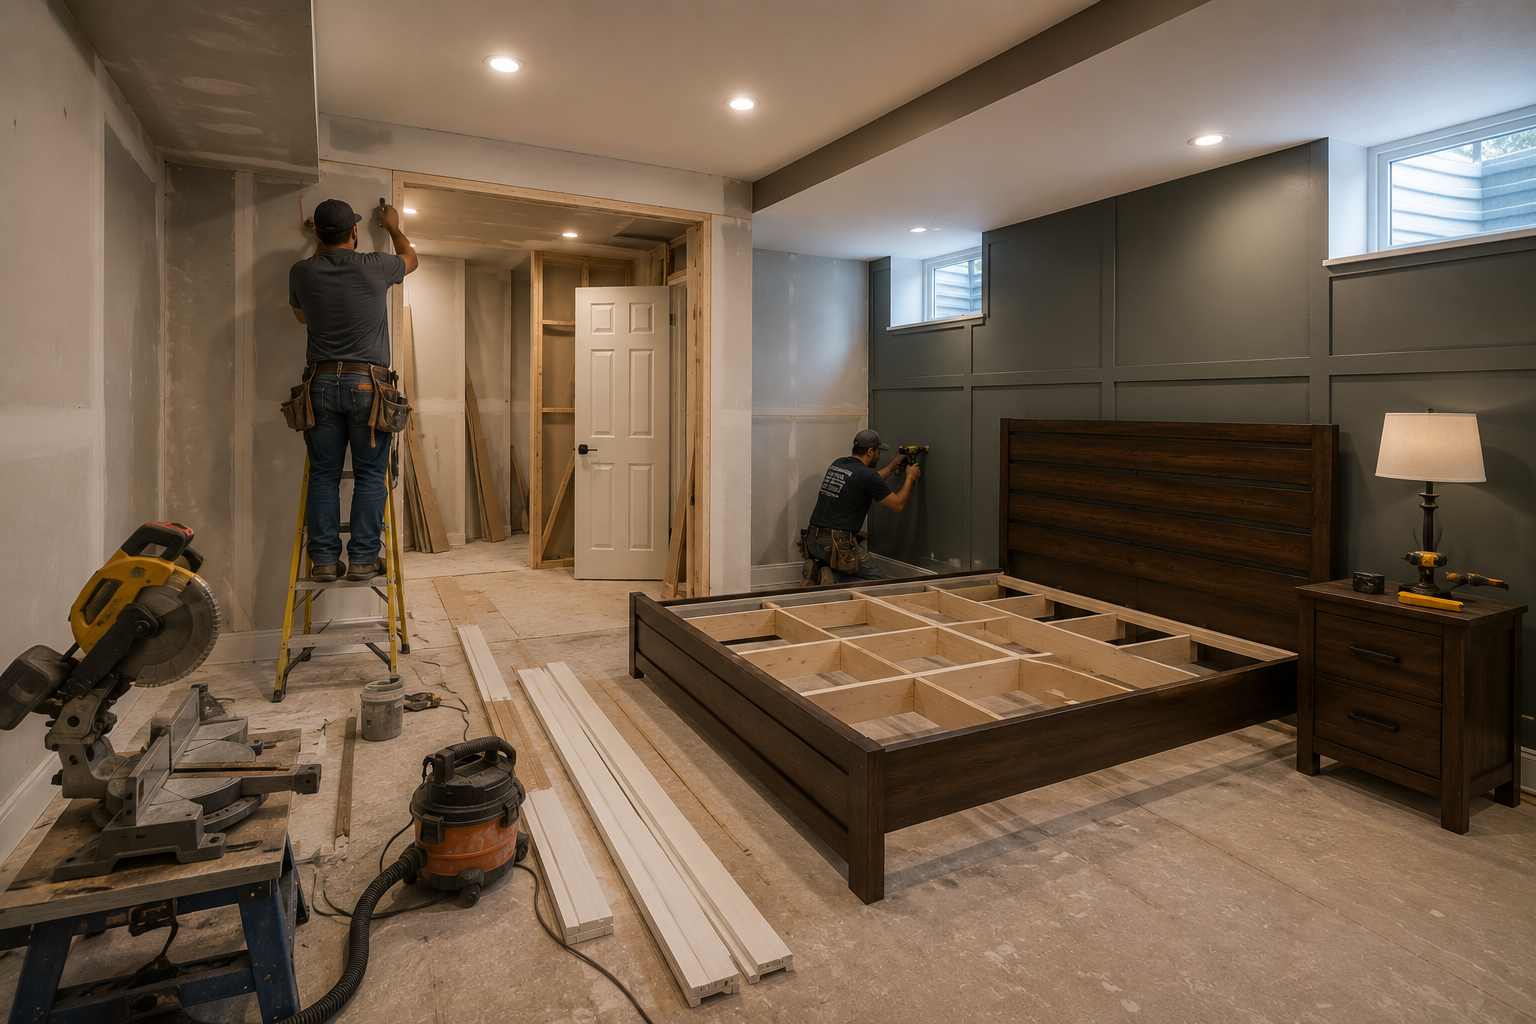
Basement Bedroom and Bathroom Combinations
For homeowners creating a guest suite or private lower-level living area, adding a nearby bathroom can make the space significantly more convenient.
Depending on the basement's existing plumbing and available layout, a bedroom can potentially be paired with:
- Powder room
- Half bathroom
- Full bathroom
- Shower
- Vanity and storage
The feasibility of adding a bathroom depends on the existing plumbing configuration, available space, and project requirements.
Planning the bedroom and bathroom together can help create a more cohesive and functional layout.
Storage for Basement Bedrooms
Storage should be considered as part of the bedroom design rather than added later.
Depending on the available space, storage can include:
- Built-in closets
- Walk-in closets
- Shelving
- Cabinetry
- Under-stair storage
- Built-in drawers
Good storage helps keep the bedroom organized while making the most of the available square footage.
It can also reduce the need for large standalone furniture, allowing the room to feel more open and comfortable.

Basement Bedroom Remodeling Process
Our approach begins with understanding your basement and what you want the new bedroom to accomplish.
1. Consultation
Discuss your ideas, available space, household needs, and goals for the basement.
2. Layout Planning
Evaluate the existing basement configuration and determine how a bedroom could fit into the overall floor plan.
3. Design Considerations
Consider lighting, storage, access, electrical needs, HVAC, windows, and applicable bedroom requirements.
4. Remodeling
Depending on the project, construction may include framing, insulation, electrical work, drywall, flooring, doors, trim, painting, and other finishing work.
5. Final Details
Complete the room with lighting, storage, trim, fixtures, and other finishing touches that make it feel comfortable and ready to use.
Additional Bedroom Space for Your Family
As families grow, the existing bedrooms upstairs may no longer provide enough space.
A basement bedroom can potentially provide additional sleeping space while allowing the rest of the home to continue functioning as it does today.
Whether the space is intended for an older child, family member, or another household need, the design should consider privacy, accessibility, storage, and how the room may be used over time.
Basement Bedroom Egress and Safety
Basement bedrooms have specific safety considerations, particularly when it comes to emergency escape and rescue access.
The existing windows and proposed bedroom layout should be evaluated to determine whether appropriate egress provisions can be incorporated.
Because requirements can vary depending on the project and existing conditions, these considerations should be addressed before construction begins.
Planning for safety from the beginning helps ensure that the proposed bedroom is approached properly rather than trying to make changes after construction is underway.
Why Choose Wauwatosa Basement Remodeling?
Creating a basement bedroom requires careful planning because the space must work with the existing structure of the home.
At Wauwatosa Basement Remodeling, we focus on creating spaces that are practical, comfortable, attractive, and designed around the homeowner's needs.
Our approach emphasizes:
- Thoughtful planning
- Functional layouts
- Quality workmanship
- Practical solutions
- Clear communication
- Attention to detail
- Customized remodeling
We take the time to understand how you want to use the room before developing the overall basement plan.
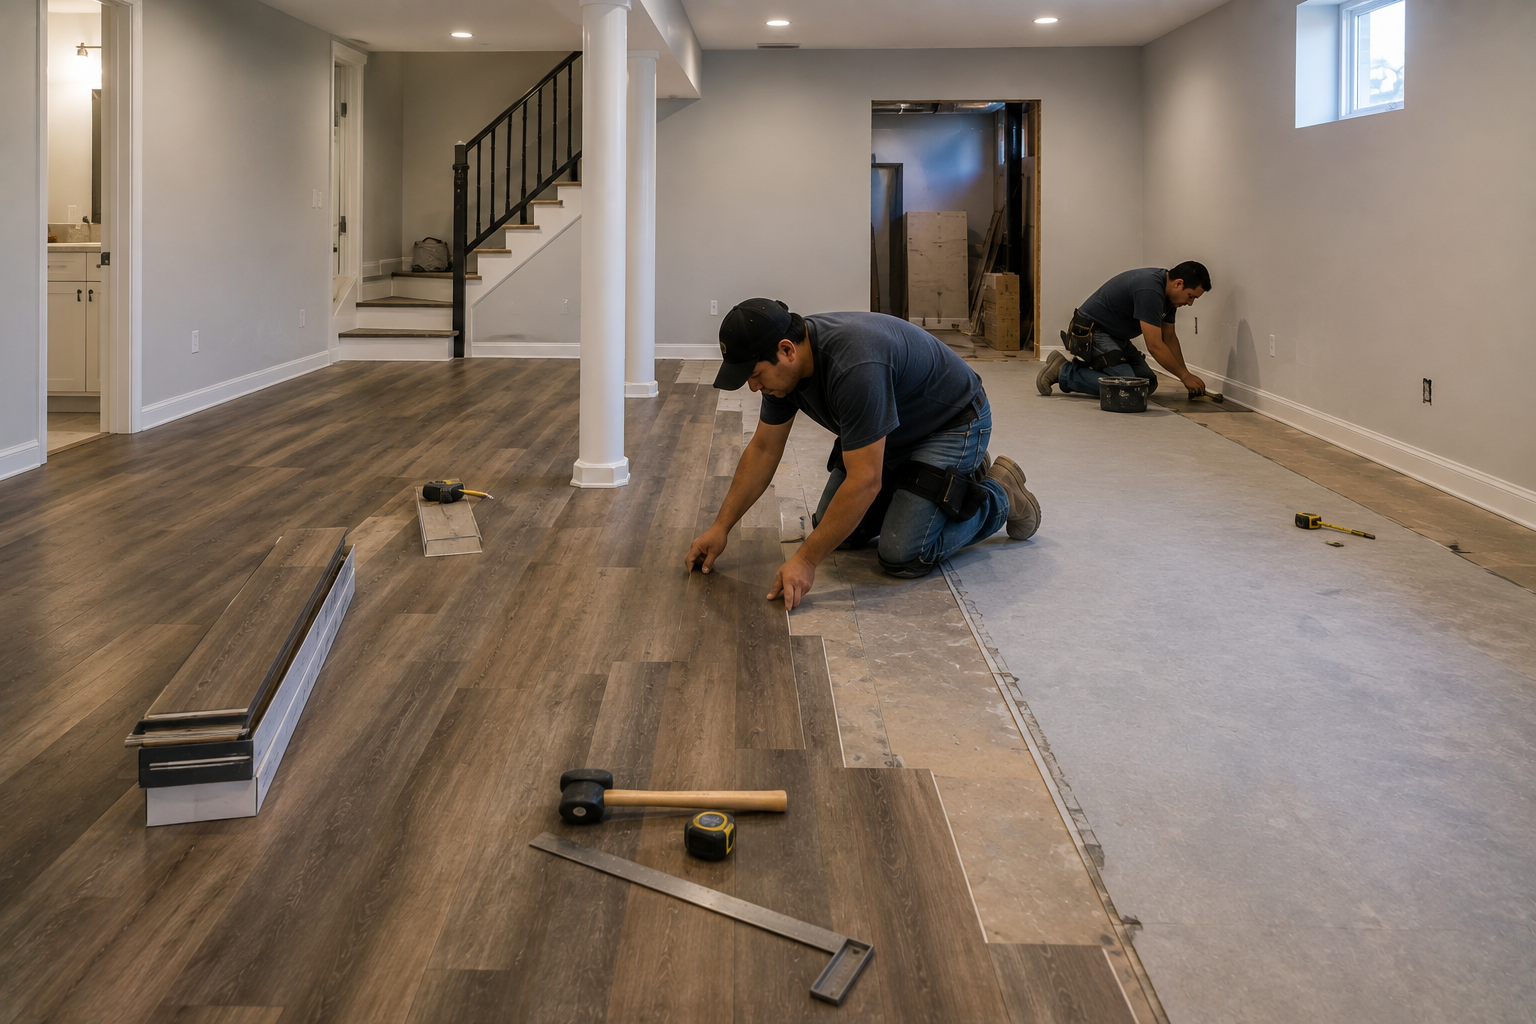
Build a Bedroom Into Your Basement
An unused portion of your basement could become a comfortable bedroom, private guest room, or flexible space for your growing household.
With thoughtful planning, the right layout, and attention to the existing conditions of your home, your basement can become much more than storage space.
Wauwatosa Basement Remodeling Contractor can help you explore the possibilities and plan a basement bedroom that fits naturally into your home.
Ready to Create Your Basement Bedroom?
If you're considering adding a bedroom to your basement in Wauwatosa, WI, start with a conversation about your space and your goals.
Contact Wauwatosa Basement Remodeling today to schedule a consultation and start planning your basement bedroom.