Basement Home Office Remodeling
Trusted Concrete Contractor in Wauwatosa, WI
Create a Dedicated Workspace in Your Basement
Working from home has changed what many homeowners need from their houses. A dining table or corner of the living room may work temporarily, but a dedicated home office can provide something much better: a quiet, organized workspace designed specifically around the way you work.
At Wauwatosa Basement Remodeling, we help homeowners in Wauwatosa, WI, transform unfinished and underused basements into comfortable, practical home offices. With thoughtful planning, your basement can become a productive workspace separated from the distractions of the main living areas.
Whether you need a private office for remote work, a creative studio, a study, or multiple workstations for your household, we can help you make better use of your basement.
A Home Office Designed Around the Way You Work
Every homeowner has different workspace requirements.
You may need a simple desk and comfortable chair, or you may need room for multiple monitors, filing cabinets, bookshelves, video calls, equipment, and additional storage.
A basement home office can be designed around your specific needs.
Potential features include:
- Built-in desks
- Custom shelving
- File storage
- Bookshelves
- Multiple workstations
- Comfortable office seating
- Task lighting
- Recessed lighting
- Electrical outlets
- Cable management
- Storage cabinets
- Meeting or seating areas
The goal is to create a workspace that feels organized and professional while remaining comfortable enough for everyday use.
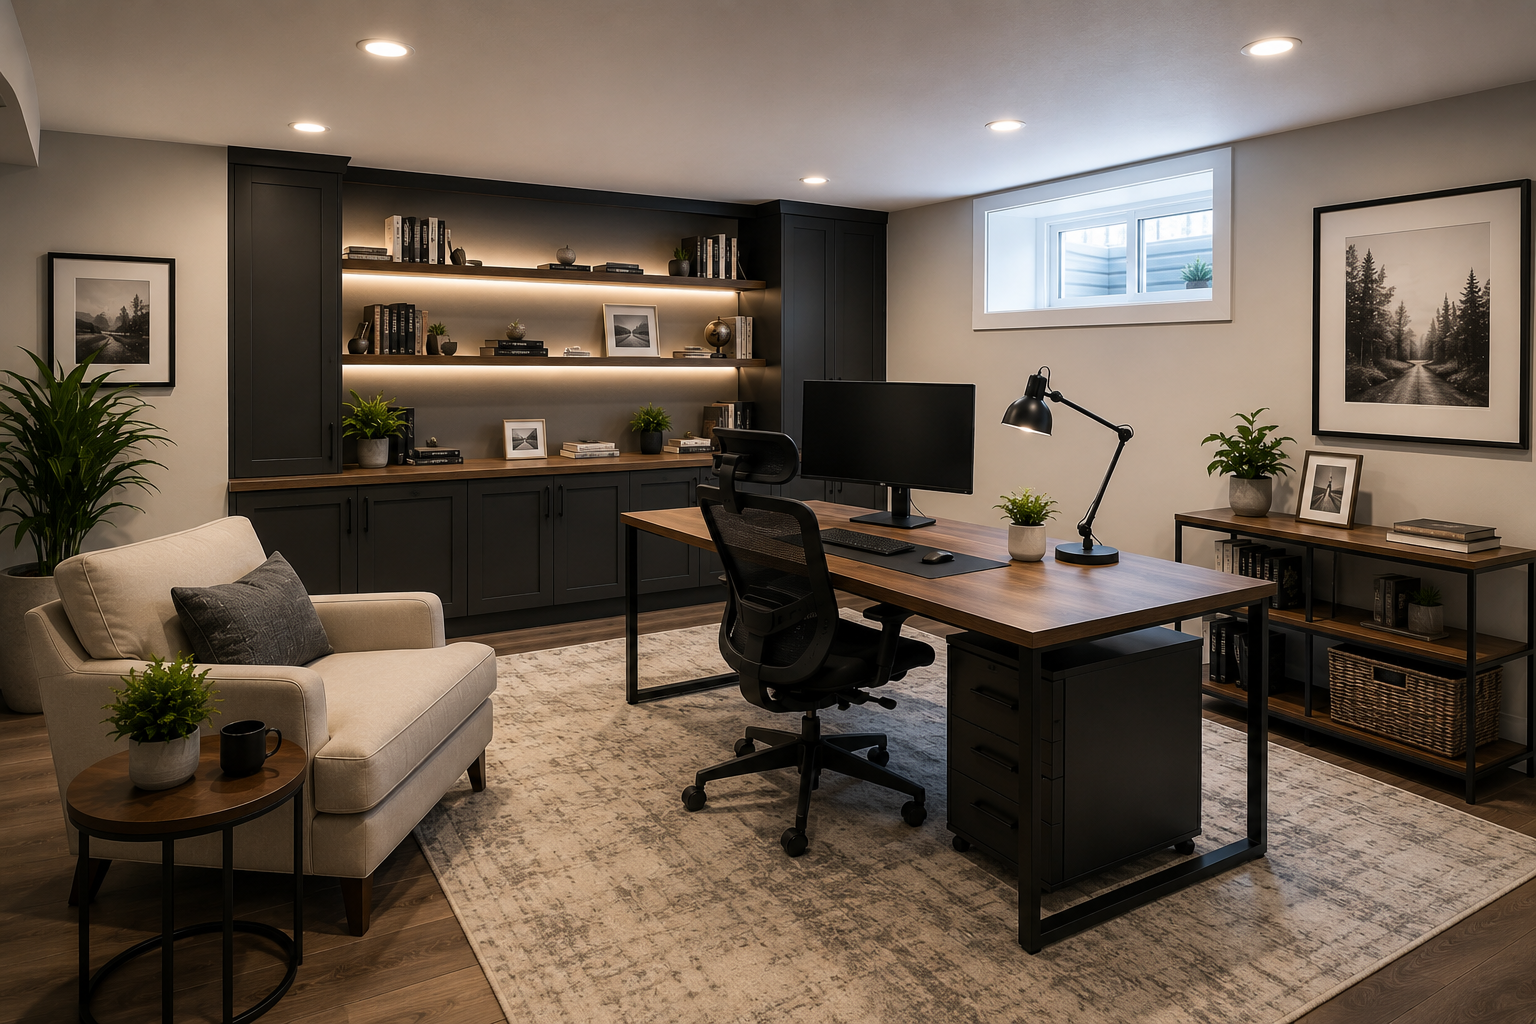
Transform an Underused Basement Into a Productive Workspace
Basements often provide valuable square footage that isn't being used effectively.
Instead of allowing that space to become a storage area, you can turn it into a dedicated office where you can focus without the distractions that often come with working from the main areas of the home.
A basement office can provide separation between work and home life.
When the workday is finished, you can leave the office and return to the rest of your home without having your workspace occupy the kitchen table or living room.
Basement Office for Multiple Workers
If more than one person in your household works from home, a larger basement may provide an opportunity to create multiple workstations.
Two separate desks can be positioned within one open office, or the basement can be divided into separate rooms for greater privacy.
The right solution depends on the available space and how much separation each person needs.
Electrical outlets, lighting, storage, and cable management should be planned around each workstation.
Private Basement Office
For homeowners who need quiet and concentration, a private basement office can provide valuable separation from the rest of the home.
The room can be positioned away from high-traffic areas and designed with a door for additional privacy.
Depending on the project, insulation, wall construction, flooring, and other elements can also be considered as part of the overall design.
Electrical and Technology Planning
Modern home offices often require more electrical and technology connections than a typical bedroom.
Computers, monitors, printers, chargers, lighting, networking equipment, and other devices can quickly create a collection of cords and cables.
Planning electrical outlets and equipment locations during the remodeling process can help create a cleaner and more organized workspace.
Cable management and equipment storage can also be incorporated into desks, cabinetry, shelving, and other features.
Basement Office and Guest Room Combinations
A basement doesn't always have to serve a single purpose.
A larger room can potentially function as a home office during the week and a guest space when visitors arrive.
A flexible design might include:
- Desk
- Built-in storage
- Sleeper sofa
- Closet
- Comfortable seating
- Nearby bathroom
This allows the space to serve multiple purposes without requiring a separate room for every need.
Basement Office Storage Solutions
Organization is essential for a productive workspace.
Custom storage can provide dedicated places for documents, books, equipment, office supplies, and other materials.
Depending on the available space, storage options may include:
- Built-in shelving
- Cabinets
- Bookcases
- Filing storage
- Closets
- Under-stair storage
- Wall-mounted shelving
Using vertical space can also help maximize storage without taking away too much floor area.
Basement Office Lighting
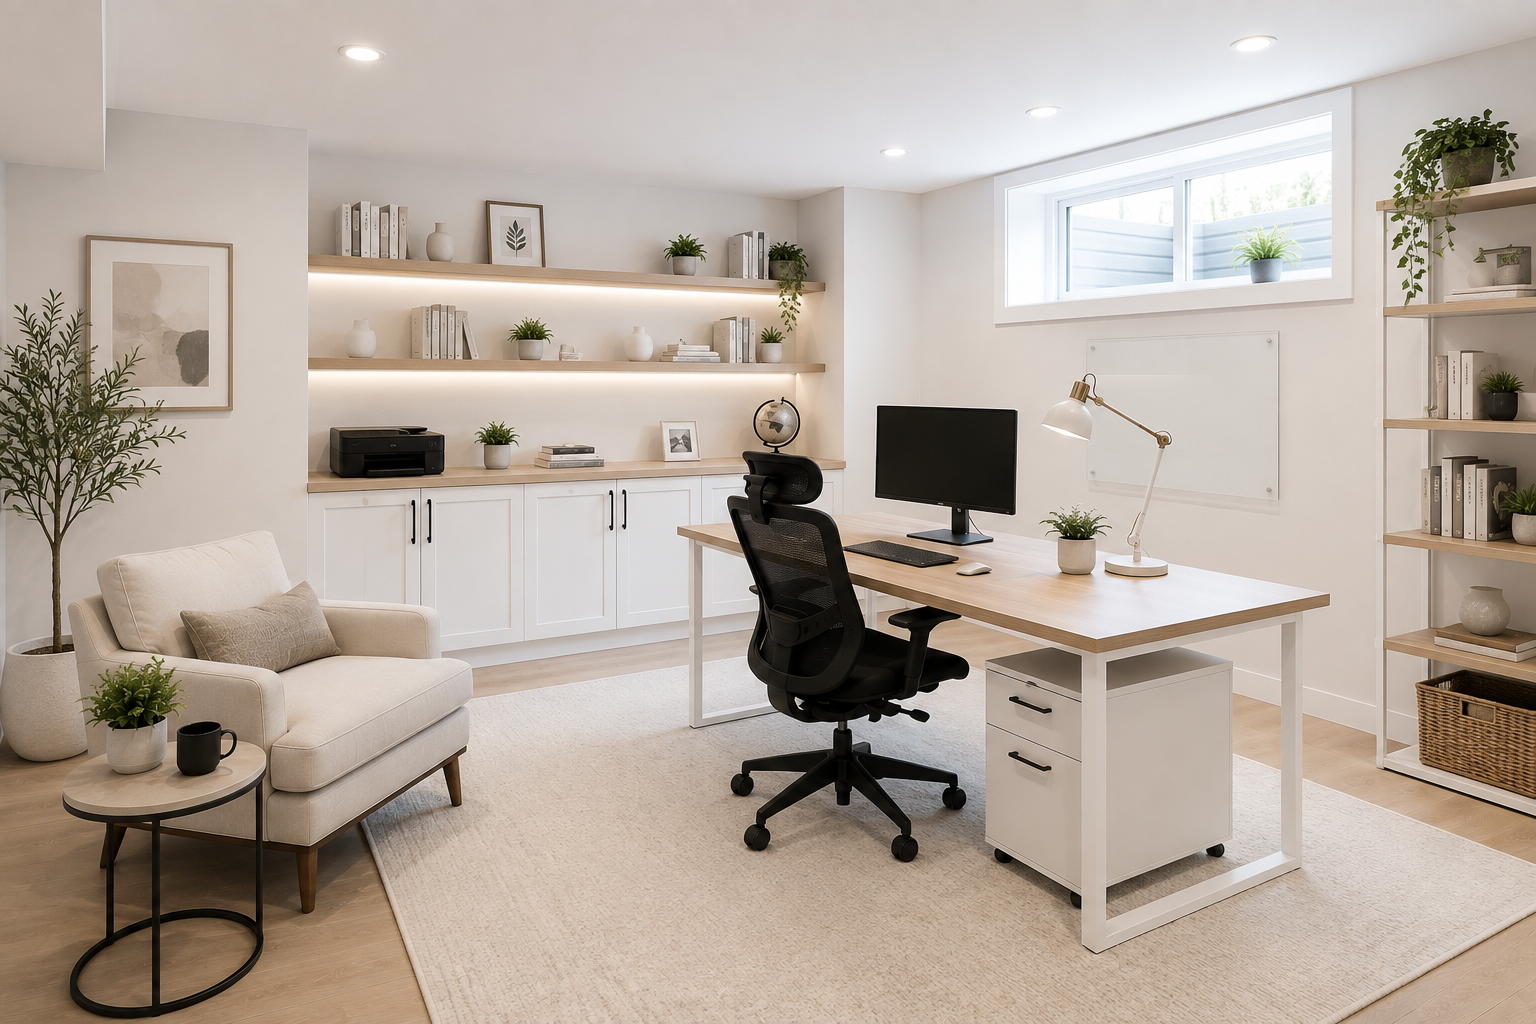
Good lighting is especially important in a home office.
Because basements often receive less natural light than upper levels, the lighting plan should be considered carefully.
Potential options include:
- Recessed lighting
- Task lighting
- Pendant fixtures
- Wall sconces
- Under-cabinet lighting
- Desk lighting
A combination of general and task lighting can help create a workspace that is comfortable throughout the day.
If the basement has windows, the office layout can also take advantage of available natural light.
Basement Office Flooring
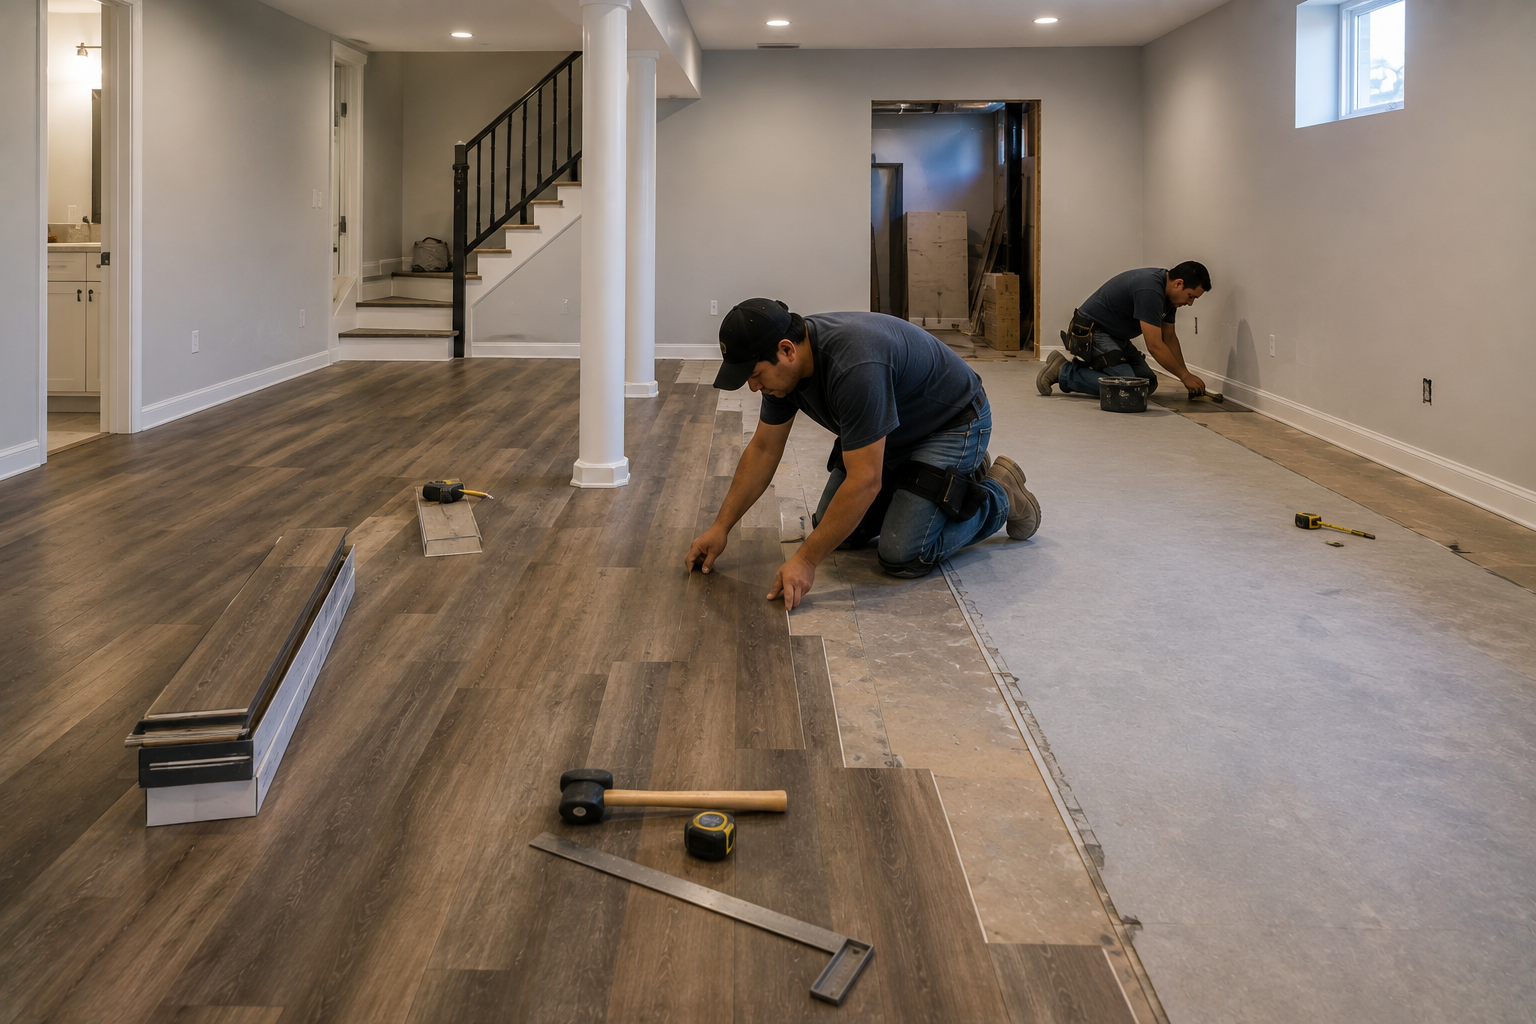
The right flooring can help create a professional and comfortable office environment.
Depending on the basement conditions and your preferences, flooring options may include:
- Luxury vinyl
- Carpet
- Engineered flooring
- Laminate
- Other appropriate finished flooring
Carpet can create a softer and quieter atmosphere, while wood-look flooring can provide a clean, modern appearance.
The flooring should coordinate with the office furniture, walls, lighting, and overall basement design.
Create a Professional Background for Video Calls
Video conferencing has become a regular part of working from home.
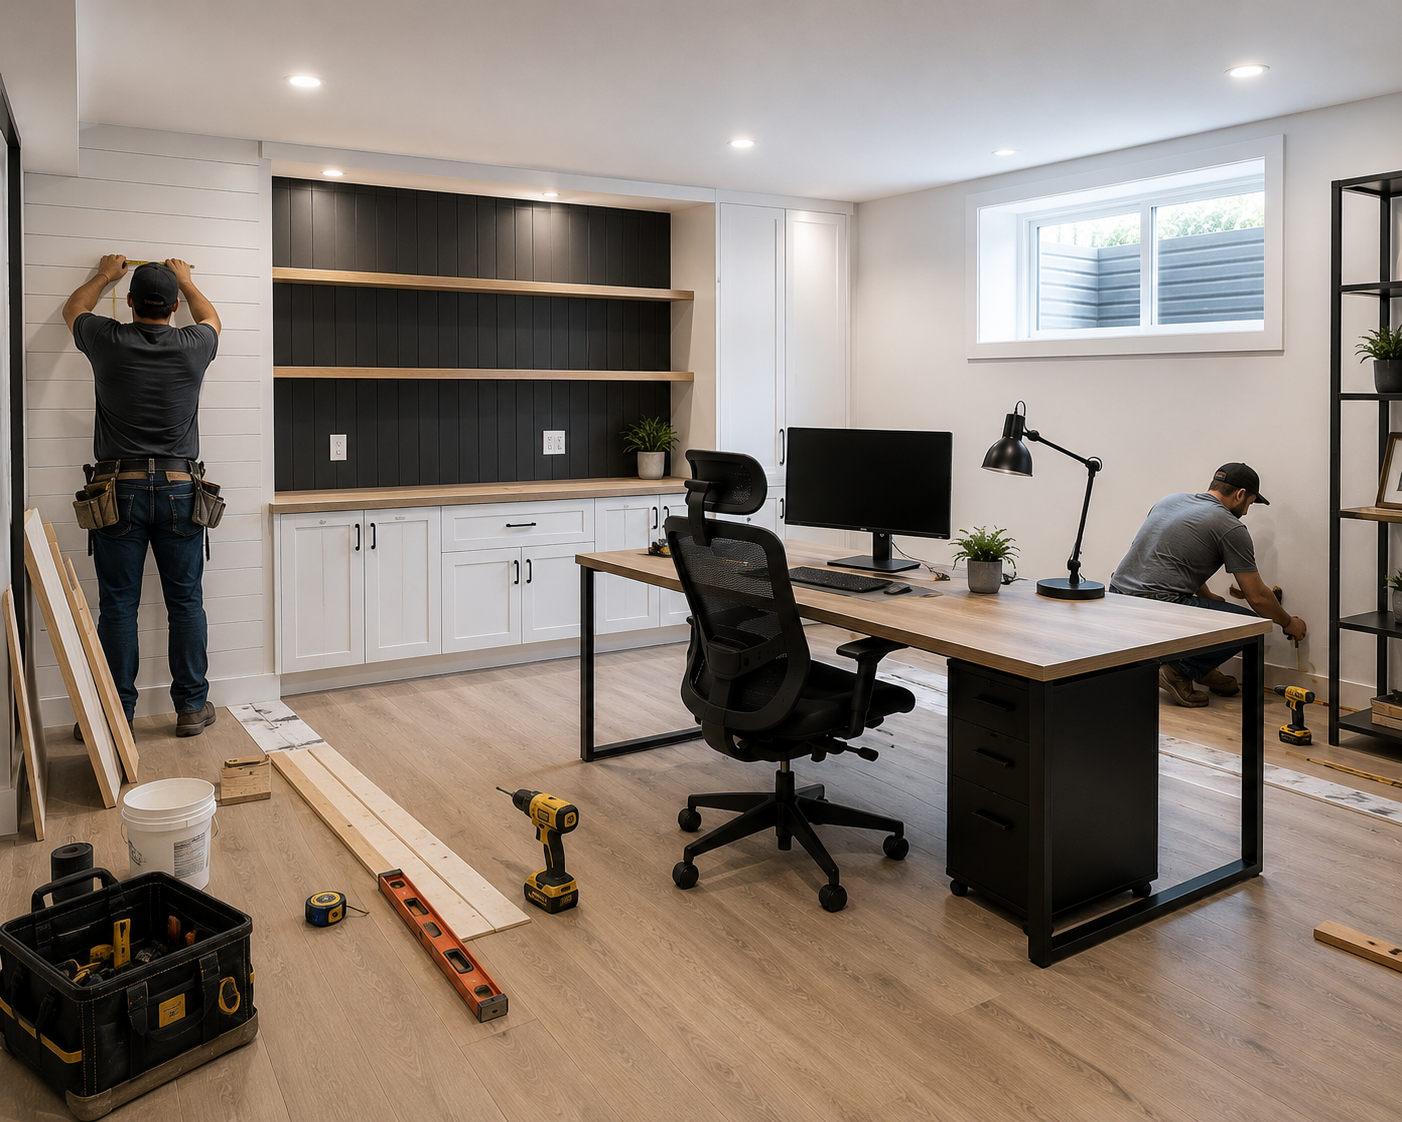
A well-designed office can provide a professional background for video calls while keeping personal clutter out of view.
Built-in shelving, a feature wall, bookshelves, artwork, or carefully selected lighting can create an attractive background without making the space feel overly formal.
The location of the desk and camera can be considered during the room's layout planning.
Basement Office and Creative Studio
A basement can also provide a useful workspace for creative projects.
Depending on your interests, the room could accommodate:
- Art supplies
- Photography equipment
- Craft materials
- Music equipment
- Writing space
- Design workstations
- Hobby storage
A flexible basement office can provide a dedicated area for both professional work and creative activities.
Basement Office and Library
If you enjoy reading or need a substantial reference collection for work, your basement office can incorporate a dedicated library area.
Built-in bookshelves can provide storage while also creating an attractive feature within the room.
A comfortable chair, reading light, and small table can create a separate reading area within a larger office.
Basement Office Remodeling Process
1. Consultation
Discuss your work requirements, workspace preferences, storage needs, and how you plan to use the room.
2. Space Planning
Evaluate the basement layout, ceiling height, stairs, windows, support posts, mechanical equipment, and available floor space.
3. Office Design
Plan desks, workstations, storage, lighting, electrical outlets, technology equipment, flooring, and other features.
4. Remodeling
Depending on the existing condition, construction may include framing, insulation, drywall, electrical work, flooring, lighting, painting, cabinetry, trim, and other finishing work.
5. Final Details
Complete built-in storage, fixtures, work surfaces, lighting, and other finishing touches.
The exact process depends on the size and complexity of the project.
A Home Office That Separates Work From Home
One of the biggest advantages of a basement office is separation.
When your workspace is located downstairs, you can create a clearer distinction between working hours and personal time.
You can start the workday by going downstairs and end it by leaving the office behind.
For homeowners who work remotely, that physical separation can make the home feel more organized and intentional.
Why Choose Wauwatosa Basement Remodeling?
Creating a basement home office requires more than adding a desk to a finished room.
The space should provide appropriate lighting, electrical access, storage, comfortable circulation, and a layout that supports the way you work.
At Wauwatosa Basement Remodeling, we focus on creating practical, comfortable workspaces designed around each homeowner's needs.
Our approach emphasizes:
- Thoughtful planning
- Functional layouts
- Quality workmanship
- Practical remodeling solutions
- Attention to detail
- Clear communication
- Customized designs
Create a Workspace You'll Enjoy Using
Working from home doesn't mean you have to settle for a desk in the kitchen or a temporary workstation in the living room.
Your basement could become a quiet, organized, comfortable office designed specifically around your work and lifestyle.
At Wauwatosa Basement Remodeling, we can help transform your underused basement into a professional home office that gives you the space and separation you need.
Ready to Create Your Basement Home Office?
Make your basement work for you.
Contact the best basement remodeling contractor in Wauwatosa WI today to discuss your basement home office remodeling project in Wauwatosa, WI, and schedule a consultation.