Basement Kitchen Remodeling
Trusted Concrete Contractor in Wauwatosa, WI
Create a Functional Kitchen in Your Basement
A basement can become much more than a family room or entertainment area. With thoughtful planning, an underused lower level can also include a practical kitchen or kitchenette designed for entertaining, guests, family living, or a more complete basement suite.
At Wauwatosa Basement Remodeling, we help homeowners in Wauwatosa, WI, explore options for incorporating basement kitchens and kitchenettes into their remodeling projects. Whether you want a compact kitchenette for guests or a larger cooking and entertaining space, we can help create a layout that works with your basement and your goals.
Basement Kitchenettes
A full-size kitchen isn't always necessary.
For many homeowners, a compact kitchenette can provide the convenience they need without taking up too much valuable basement space.
A basement kitchenette might include:
- Cabinets
- Countertop
- Sink
- Compact refrigerator
- Microwave
- Storage
- Shelving
- Lighting
- Small appliance space
This type of setup can work particularly well in guest areas, entertainment spaces, basement living areas, or flexible rooms.
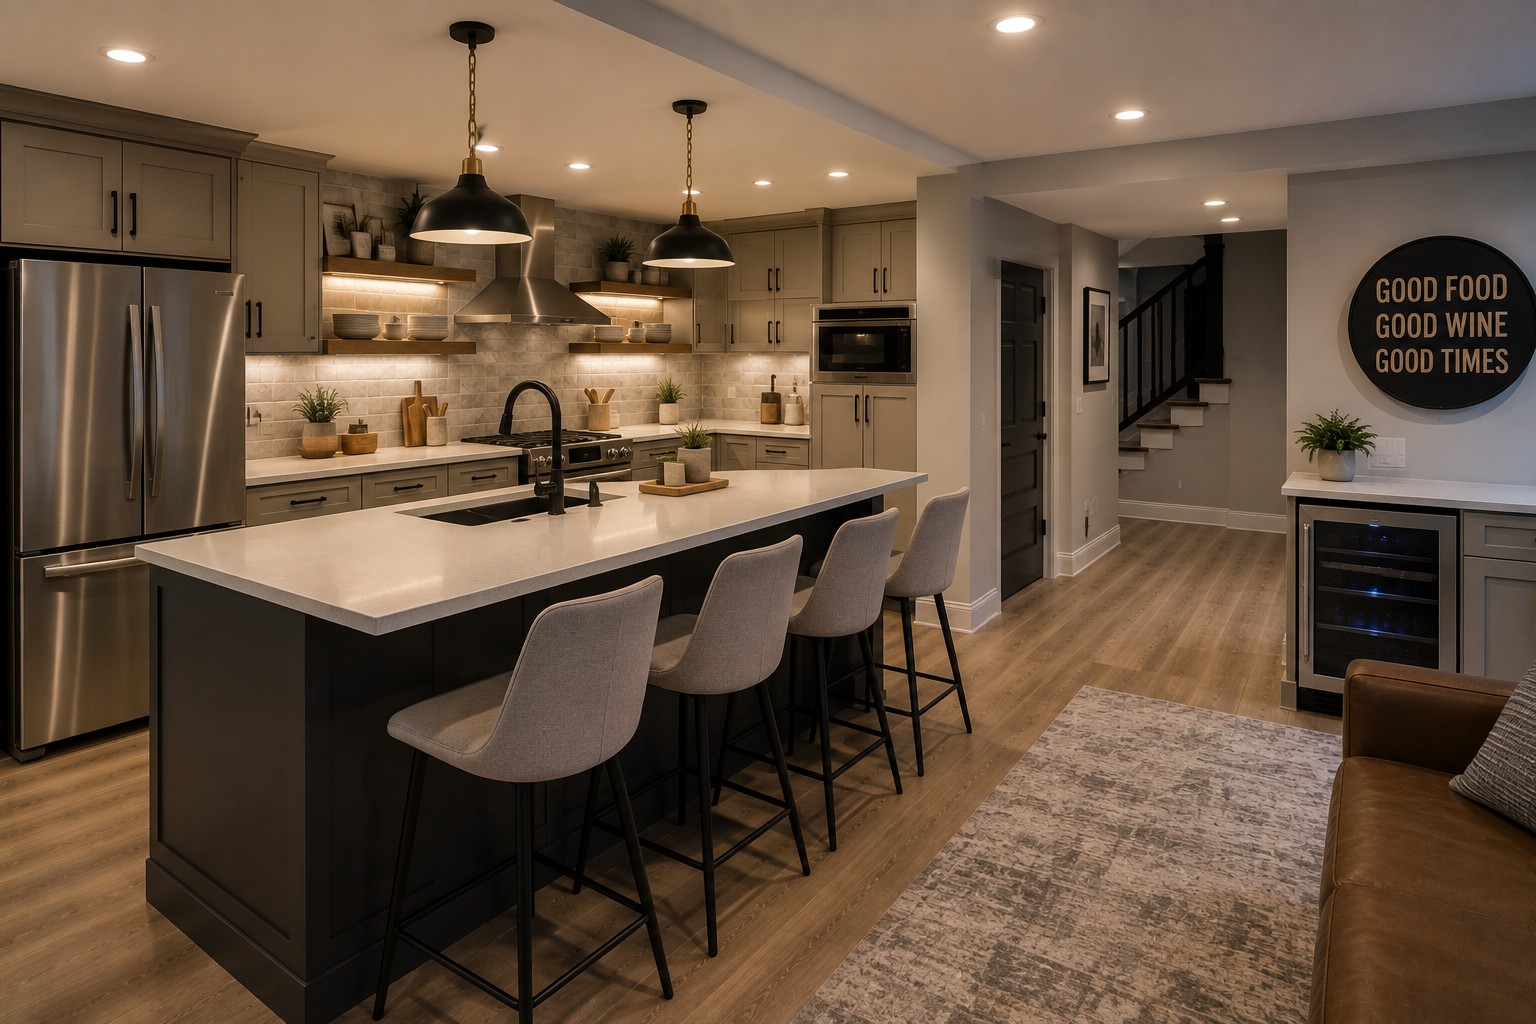
A Basement Kitchen Designed Around Your Space
Basement kitchens require careful planning because existing conditions can influence where appliances, cabinets, sinks, counters, and other features can be placed.
Plumbing locations, electrical systems, support posts, foundation walls, ceiling heights, HVAC equipment, stairs, and available floor space should all be considered before finalizing the design.
Our goal is to make the kitchen feel like an intentional part of the basement rather than an addition squeezed into leftover space.
By considering the entire basement layout, the kitchen can work naturally alongside family rooms, guest bedrooms, bathrooms, home theaters, game rooms, and entertainment areas.
Basement Kitchens for Guest Spaces
If you're creating a basement guest suite or private living area, a kitchenette can provide additional convenience for overnight visitors.
A guest area with a bedroom, bathroom, living space, and kitchenette can create a comfortable lower-level retreat.
The exact configuration will depend on the existing basement and applicable requirements, but thoughtful planning can help create a space that feels practical and welcoming.
Basement Kitchens for Entertaining
A basement kitchen can also become a central part of an entertainment-focused lower level.
Imagine having a comfortable family room, home theater, game area, seating area, and kitchen or kitchenette all within the same basement.
A convenient food preparation and serving area can make hosting family and friends easier while keeping the main kitchen upstairs less crowded.
Depending on the layout, the kitchen can be designed as a compact wall unit, an open kitchen area, or a larger feature within the basement.
Basement Kitchen Countertops
Countertops provide valuable preparation, serving, and storage space while also contributing to the overall look of the kitchen.
When selecting countertop materials and finishes, consider the style of your basement, available space, durability, maintenance, and how the countertop will coordinate with your cabinets, flooring, backsplash, and lighting.
A well-designed counter can also provide a natural place for casual seating or entertaining.
Basement Kitchenettes
A full-size kitchen isn't always necessary.
For many homeowners, a compact kitchenette can provide the convenience they need without taking up too much valuable basement space.
A basement kitchenette might include:
- Cabinets
- Countertop
- Sink
- Compact refrigerator
- Microwave
- Storage
- Shelving
- Lighting
- Small appliance space
This type of setup can work particularly well in guest areas, entertainment spaces, basement living areas, or flexible rooms.
Custom Basement Kitchen Cabinets
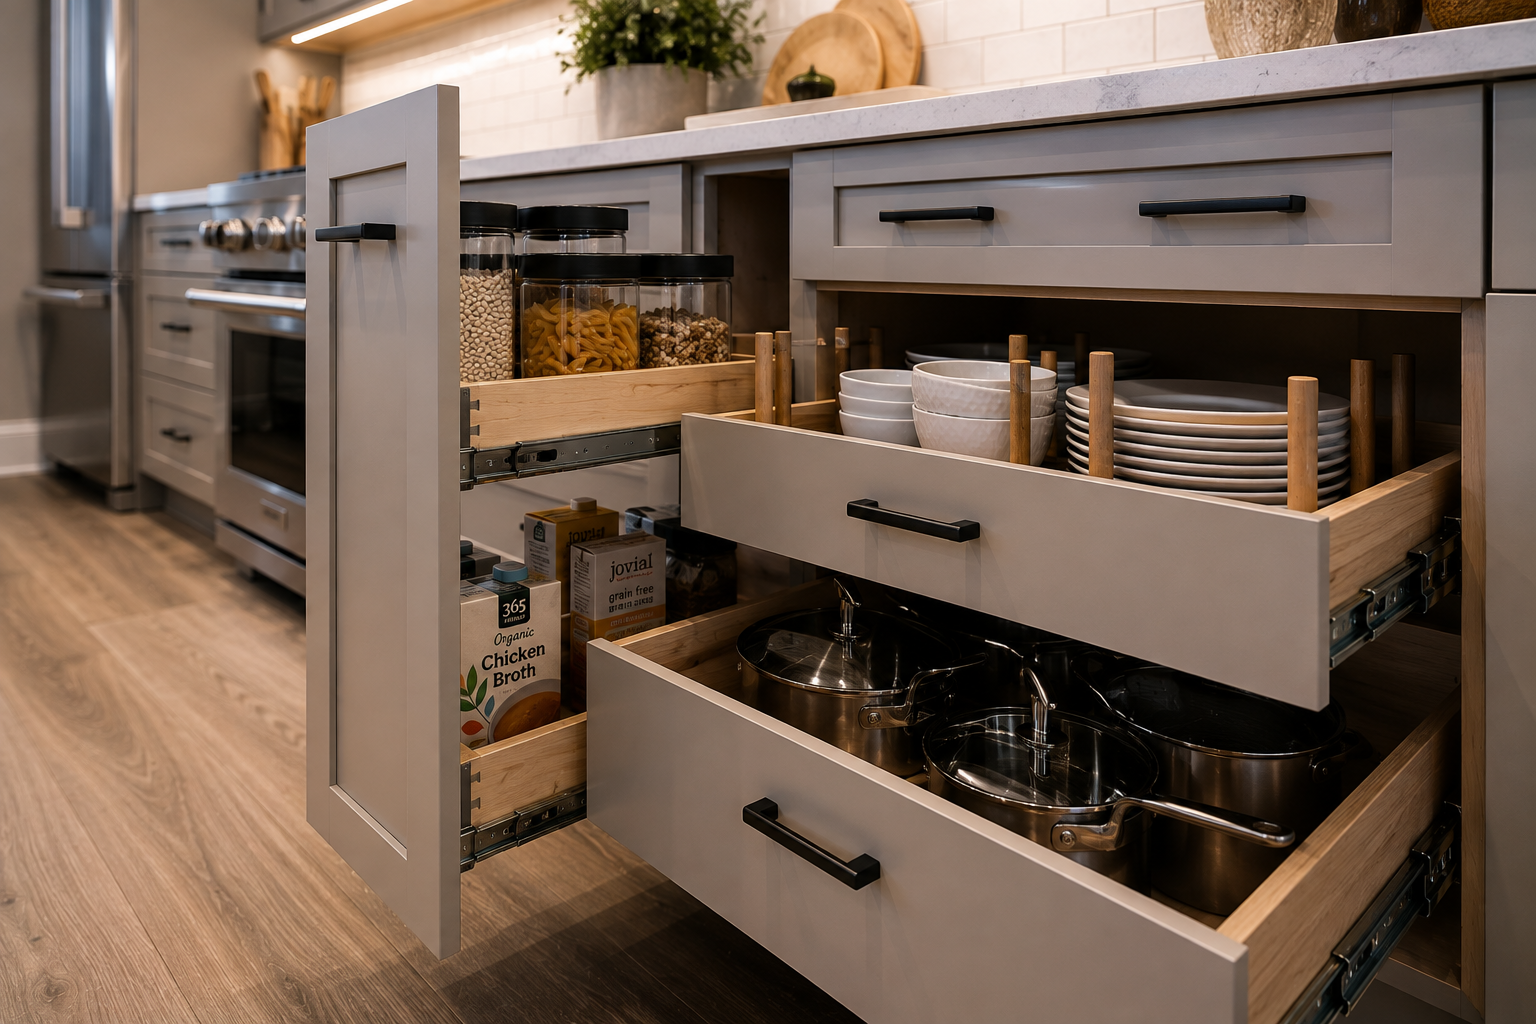
Cabinetry plays an important role in both the appearance and functionality of a basement kitchen.
Well-planned cabinets can provide storage for:
- Dishes
- Cookware
- Small appliances
- Food
- Cleaning supplies
- Serving items
- Entertainment essentials
Depending on the design, you may choose traditional cabinets, modern flat-panel cabinetry, open shelving, or a combination of different storage solutions.
The goal is to provide the storage you actually need without overwhelming the available space.
Basement Kitchen Countertops
Countertops provide valuable preparation, serving, and storage space while also contributing to the overall look of the kitchen.
When selecting countertop materials and finishes, consider the style of your basement, available space, durability, maintenance, and how the countertop will coordinate with your cabinets, flooring, backsplash, and lighting.
A well-designed counter can also provide a natural place for casual seating or entertaining.
Basement Kitchen Plumbing
Plumbing is an important consideration when planning a basement kitchen, particularly if you want to include a sink or other water-connected fixtures.
The location of existing plumbing and drainage can influence where the kitchen can be placed and how the layout should be designed.
Evaluating these conditions early helps determine practical options before construction begins.
If the kitchen is part of a larger basement remodel, plumbing can be considered alongside the bathroom and other areas requiring water or drainage.
Basement Kitchen Electrical Planning
Basement kitchens also require thoughtful electrical planning.
Lighting, outlets, appliances, refrigerators, microwaves, and other equipment all need to be considered as part of the overall design.
The electrical layout should be planned together with the cabinetry and appliance locations so everything works together while maintaining a clean and organized appearance.
Lighting for a Basement Kitchen
Because basements often have less natural light than upper levels, lighting can make a significant difference.
A combination of lighting types can help create a comfortable and functional kitchen.
Potential options include:
- Recessed lighting
- Pendant fixtures
- Under-cabinet lighting
- Task lighting
- Accent lighting
- Ambient lighting
Good lighting can make food preparation easier while also helping the kitchen feel brighter and more inviting.
Basement Kitchen Remodeling and Permits
Adding or modifying a basement kitchen can involve plumbing, electrical, mechanical, and other construction work. Depending on the scope, permits and applicable building requirements may need to be considered.
Requirements can vary based on the specific project and existing conditions.
Planning these considerations early can help avoid unexpected complications during construction.
Basement Kitchen and Entertainment Areas
A basement kitchen can be designed as part of a larger entertainment space.
For example, a basement could combine:
- Kitchenette
- Wet bar
- Home theater
- Family room
- Game room
- Bathroom
- Storage
Rather than creating separate spaces that compete with one another, the layout can be planned so each area has a clear purpose while maintaining comfortable movement throughout the basement.
Basement Kitchen Remodeling Process
Every basement kitchen project begins with understanding the existing space and the homeowner's goals.
1. Consultation
Discuss how you want to use the kitchen and what features are most important.
2. Space Planning
Review the existing basement layout, plumbing, electrical systems, mechanical equipment, stairs, and other features that may affect the design.
3. Kitchen Design
Plan the location of cabinets, counters, appliances, sink, storage, lighting, and other features.
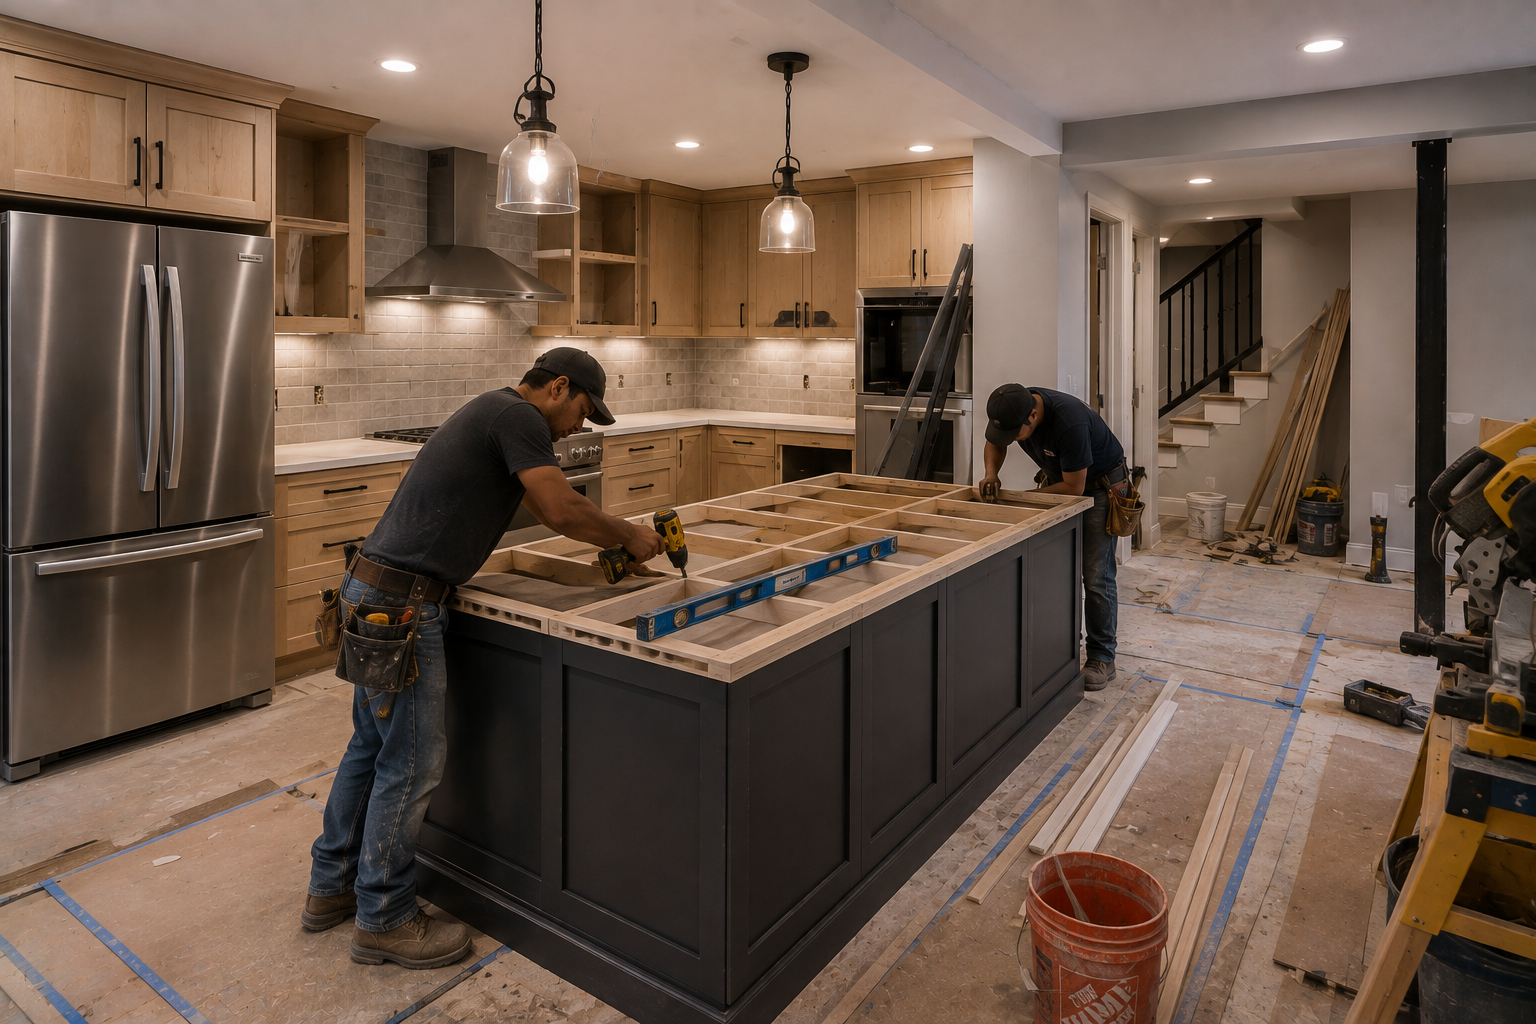
4. Construction
Depending on the project, remodeling may include framing, plumbing, electrical work, drywall, flooring, cabinetry, countertops, lighting, painting, and other finishing work.
5. Final Details
Complete hardware, fixtures, shelving, trim, lighting, and other finishing touches.
The exact process depends on the scope and complexity of the project.
Why Choose Wauwatosa Basement Remodeling?
A successful basement kitchen requires more than attractive cabinets and countertops. The kitchen needs to work with the basement's existing structure and the way the entire lower level will be used.
At Wauwatosa Basement Remodeling, we focus on:
- Thoughtful planning
- Functional layouts
- Quality workmanship
- Practical solutions
- Clear communication
- Attention to detail
- Customized remodeling
We take the time to understand your goals and develop a basement kitchen concept that makes sense for your home.
Transform Your Basement With a Kitchen
A well-designed basement kitchen can add convenience, flexibility, and functionality to your lower level.
Whether you're looking for a compact kitchenette, an entertainment-focused kitchen, or a more complete basement living space, thoughtful planning can help you make better use of the square footage you already have.
At Wauwatosa Basement Remodeling, we're ready to help you explore the possibilities and create a basement kitchen designed around your home and lifestyle.
Ready to Plan Your Basement Kitchen?
Turn your underused basement into a space that's comfortable, functional, and ready for everyday living and entertaining.
Contact Wauwatosa Basement Remodeling today to discuss your basement kitchen remodeling project in Wauwatosa, WI, and schedule a consultation.